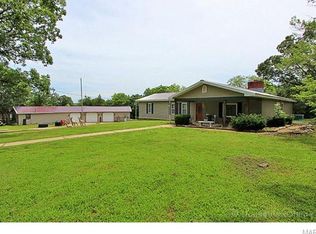
All of the convenience of town and country. Minutes to town but all of the features of country living. Brick Tri-level home,
large spacious rooms, Leaded glass entry door, office/living room w/bay window, large family room with full brick wood
burning fireplace, Lg. master bedroom suite with deck overlooking yard to watch the horses play. Main Floor Laundry
off of 2 car attached oversized garage, vinyl windows, roof replaced 2010. Lot has 4 stall horse barn, Large detached
building has electric and great for storage or small business. All the space you could want in and out.
Owners have loved their home for many years. Getting things together for an estate sale needs some updating, paint and carpet,
etc. Willing to consider paying some closing costs.
Closed
Listed by: RE/MAX Results • Deborah A Clenney • Contact: 314-749-1830
Bought with: Berkshire Hathaway HomeServices Alliance Real Estate
Price Unknown
812 State Highway 47, Bonne Terre, MO 63628
3beds
1,682sqft
Single Family Residence
Built in ----
8.16 Acres Lot
$369,100 Zestimate®
$--/sqft
$1,884 Estimated rent
Home value
$369,100
$332,000 - $406,000
$1,884/mo
Zestimate® history
Owner options
List your home for rent
$1,884/mo
Rent Zestimate®
Find your next renter with Zillow Rental Manager. Plus, with online applications, you can quickly screen prospective tenants – for free.
$1,884/mo
Rent Zestimate®
Refinance and save
Refinancing to a lower rate could help reduce your monthly payments and save thousands over the life of the loan.
Explore your selling options
Work with a Zillow partner agent
Leverage their expertise and Zillow's premium Showcase listings to get your home seen by more buyers.
Get startedList with your own agent
Get your home in front of millions of buyers by listing it on Zillow.
Learn how to do itSell it yourself
Take full control of how buyers see your home on Zillow by listing For Sale by Owner (FSBO).
List your homeWhat's special
Zillow last checked:
Listing updated:
Listed by:
Deborah A Clenney 314-749-1830,
RE/MAX Results,
Shannon Dresser 314-761-3735,
RE/MAX Results
Bought with:
Christina R Raney, 2012016816
Berkshire Hathaway HomeServices Alliance Real Estate
Source: MARIS,MLS#: 23046459 Originating MLS: St. Louis Association of REALTORS
Originating MLS: St. Louis Association of REALTORSFacts & features
Interior
Bedrooms & bathrooms
- Bedrooms: 3
- Bathrooms: 3
- Full bathrooms: 3
- Main level bathrooms: 1
Other
- Features: Floor Covering: Carpeting
- Level: Upper
Other
- Features: Floor Covering: Carpeting
- Level: Upper
Other
- Features: Floor Covering: Carpeting
- Level: Upper
Dining room
- Features: Floor Covering: Carpeting
- Level: Lower
Family room
- Features: Floor Covering: Carpeting, Wall Covering: Some
- Level: Lower
Kitchen
- Features: Floor Covering: Ceramic Tile
- Level: Lower
Laundry
- Features: Floor Covering: Ceramic Tile
- Level: Main
Office
- Features: Floor Covering: Carpeting
- Level: Main
Heating
- Electric, Forced Air
Cooling
- Central Air, Electric
Appliances
- Included: Electric Water Heater, Dishwasher, Disposal, Electric Range, Electric Oven
- Laundry: Main Level
Features
- Open Floorplan, Walk-In Closet(s), Pantry, Separate Dining
- Flooring: Carpet
- Doors: Sliding Doors
- Windows: Bay Window(s), Insulated Windows, Tilt-In Windows, Window Treatments
- Basement: Crawl Space,Sump Pump
- Number of fireplaces: 1
- Fireplace features: Family Room, Masonry, Wood Burning
Interior area
- Total structure area: 1,682
- Total interior livable area: 1,682 sqft
- Finished area above ground: 1,682
Property
Parking
- Total spaces: 2
- Parking features: Additional Parking, Attached, Detached, Garage, Garage Door Opener, Storage, Workshop in Garage
- Attached garage spaces: 2
Features
- Levels: Three Or More,Multi/Split
- Patio & porch: Deck, Patio
Lot
- Size: 8.16 Acres
- Dimensions: 310 x 562 x 233 x 564 x 258 x 97 x 502 x 226 x 98 x 174
- Features: Suitable for Horses, Level
Details
- Additional structures: Barn(s), Garage(s)
- Parcel number: 075016000000011.0
- Special conditions: Standard
- Horses can be raised: Yes
Construction
Type & style
- Home type: SingleFamily
- Architectural style: Traditional
- Property subtype: Single Family Residence
Materials
- Brick
Utilities & green energy
- Sewer: Septic Tank
- Water: Well
Community & HOA
Community
- Subdivision: Unincorporated
HOA
- Services included: Other
Location
- Region: Bonne Terre
Financial & listing details
- Annual tax amount: $1,890
- Date on market: 8/3/2023
- Cumulative days on market: 265 days
- Listing terms: Cash,Conventional,FHA,USDA Loan,VA Loan
- Ownership: Private
- Road surface type: Gravel
Price history
| Date | Event | Price |
|---|---|---|
| 4/24/2024 | Pending sale | $350,000$208/sqft |
Source:  MARIS #23046459 Report a problem MARIS #23046459 Report a problem | ||
| 4/19/2024 | Sold | -- |
Source: MARIS #23046459 Report a problem | ||
| 1/25/2024 | Contingent | $350,000-6.7%$208/sqft |
Source: MARIS #23046459 Report a problem | ||
| 8/3/2023 | Listed for sale | $375,000$223/sqft |
Source: MARIS #23046459 Report a problem | ||
Public tax history
Tax history is unavailable.
Neighborhood: 63628
Nearby homes
- $---- bd-- ba-- sqft819 State Highway 47, Bonne Terre, MO 63628Off Market
- $220,5003 bd2 ba2k sqft818 Airport Rd, Bonne Terre, MO 63628Off Market
- $228,3003 bd1 ba1.2k sqft824 Highway 47, Bonne Terre, MO 63628Off Market
- $361,1003 bd2 ba1.6k sqft812 Highway 47, Bonne Terre, MO 63628Off Market
- $60,920-- bd-- ba1.3k sqft860 47 Hwy, BONNE TERRE, MO 63628Off Market
- $---- bd-- ba-- sqft814 Airport Rd, Bonne Terre, MO 63628Off Market
- $82,4803 bd2 ba1.5k sqft866 47 Hwy, Bonne Terre, MO 63628Off Market
- $59,0102 bd1 ba1.2k sqft807 47th Hwy, Bonne Terre, MO 63628Off Market
Nearby schools
GreatSchools rating
- NANorth County Primary SchoolGrades: PK-2Distance: 4.1 mi
- 3/10North Co. Middle SchoolGrades: 7-8Distance: 6 mi
- 3/10North Co. Sr. High SchoolGrades: 9-12Distance: 4.5 mi
Schools provided by the listing agent
- Elementary: Primary/Parkside/Intermediate
- Middle: North Co. Middle
- High: North Co. Sr. High
Source: MARIS. This data may not be complete. We recommend contacting the local school district to confirm school assignments for this home.
- Missouri
- Saint Francois County
- Bonne Terre
- 63628
- 812 State Highway 47
Nearby cities
Nearby neighborhoods
Nearby zip codes
Other Bonne Terre Topics
