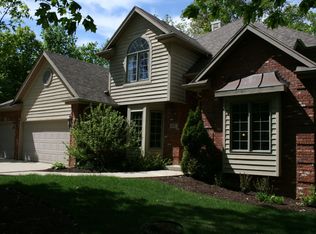
Welcome to New Frankfort Settlement, an elegant, charming gated community with beautiful homes and stunning natural landscapes. This lovely home is nestled in a smaller cul-de-sac but situated on a large pie-shaped lot with endless natural beauty from large mature trees, English gardens with cobble-stone patios, and peaceful surroundings. Those who are looking to down-size or those with a smaller family will marvel at the exquisite appointments of this beautiful, unique home. The open floor plan provides comfortable living while also accenting the light generated from all the numerous palladium window/door walls that truly allows the outdoors in. The stunning foyer sets the stage for the unique, comfortable, open floor plan. The large dining room is staged for more formal, elegant dining while the living room with its double sliding french doors with palladium windows above and vaulted ceilings surrenders to a more relaxed, serene comfort from the mesmerizing beauty of the English gardens and cobblestone patios and of course the warmth of the stunning fireplace. The kitchen has a large working island, dining area, and separate area with cabinetry/granite top which can be used as a bar area while entertaining. The kitchen also has a sitting area surrounded with three gorgeous window walls which provides another vantage point to the beautiful garden and tranquil outdoor setting. The master bedroom is spacious and of course light/sun drenched as is the master bath with his/her vanities and soaking tub, shower is separate. The over-sized master closet can handle his/her garments. A second bedroom has an attached bathroom which can be shared by the office which is off of the foyer. If need be office can become another bedroom if desired. Unfinished basement is waiting for your wonderful ideas.
Closed
$730,000
812 Stratford Ct, Frankfort, IL 60423
2beds
1,758sqft
Single Family Residence
Built in 1996
0.33 Acres Lot
$730,200 Zestimate®
$415/sqft
$3,144 Estimated rent
Home value
$730,200
$679,000 - $789,000
$3,144/mo
Zestimate® history
Owner options
List your home for rent
$3,144/mo
Rent Zestimate®
Find your next renter with Zillow Rental Manager. Plus, with online applications, you can quickly screen prospective tenants – for free.
$3,144/mo
Rent Zestimate®
Refinance and save
$5,403/mo
Est. payment
Refinancing to a lower rate could help reduce your monthly payments and save thousands over the life of the loan.
$5,403/mo
Est. payment
Explore your selling options
Work with a Zillow partner agent
Leverage their expertise and Zillow's premium Showcase listings to get your home seen by more buyers.
Get startedList with your own agent
Get your home in front of millions of buyers by listing it on Zillow.
Learn how to do itSell it yourself
Take full control of how buyers see your home on Zillow by listing For Sale by Owner (FSBO).
List your homeWhat's special
Stunning fireplaceExquisite appointmentsStunning foyerOpen floor planLarge mature treesVaulted ceilingsLarge pie-shaped lot
Zillow last checked:
Listing courtesy of:
Maribeth Marsik 708-204-3177,
@properties Christie's International Real Estate
Bought with:
Richard Wright
Rowhouse Realtors, Ltd.
Source: MRED as distributed by MLS GRID,MLS#: 12629142
Facts & features
Interior
Bedrooms & bathrooms
- Bedrooms: 2
- Bathrooms: 3
- Full bathrooms: 2
- 1/2 bathrooms: 1
Primary bedroom
- Features: Flooring (Carpet), Window Treatments (Palladian Windows), Bathroom (Full, Double Sink, Tub & Separate Shwr)
- Level: Main
- Area: 255 Square Feet
- Dimensions: 15X17
Bedroom 2
- Features: Flooring (Carpet)
- Level: Main
- Area: 165 Square Feet
- Dimensions: 15X11
Dining room
- Features: Flooring (Hardwood), Window Treatments (Palladian Windows)
- Level: Main
- Area: 180 Square Feet
- Dimensions: 12X15
Foyer
- Features: Flooring (Hardwood), Window Treatments (Palladian Windows)
- Level: Main
- Area: 130 Square Feet
- Dimensions: 10X13
Kitchen
- Features: Kitchen (Eating Area-Table Space, Island, Pantry-Closet, Custom Cabinetry, Granite Counters, Updated Kitchen), Flooring (Hardwood), Window Treatments (Palladian Windows)
- Level: Main
- Area: 135 Square Feet
- Dimensions: 15X9
Laundry
- Features: Flooring (Tile), Window Treatments (Insulated Windows)
- Level: Main
- Area: 143 Square Feet
- Dimensions: 13X11
Living room
- Features: Flooring (Hardwood), Window Treatments (Palladian Windows)
- Level: Main
- Area: 420 Square Feet
- Dimensions: 20X21
Office
- Features: Flooring (Carpet), Window Treatments (Palladian Windows)
- Level: Main
- Area: 168 Square Feet
- Dimensions: 14X12
Walk in closet
- Features: Flooring (Carpet)
- Level: Main
- Area: 154 Square Feet
- Dimensions: 14X11
Heating
- Natural Gas
Cooling
- Central Air
Appliances
- Included: Microwave, Dishwasher, High End Refrigerator, Washer, Dryer, Disposal, Oven, Gas Cooktop
- Laundry: Main Level, Gas Dryer Hookup, Sink
Features
- Vaulted Ceiling(s), Cathedral Ceiling(s), Dry Bar, 1st Floor Bedroom, 1st Floor Full Bath, Built-in Features, Walk-In Closet(s), Bookcases, High Ceilings, Beamed Ceilings, Open Floorplan, Granite Counters, Separate Dining Room, Pantry
- Flooring: Hardwood, Carpet
- Doors: French Doors, Sliding Doors, Panel Door(s), Power Door Operator, Sliding Glass Door(s)
- Windows: Window Treatments, Drapes, Insulated Windows, Palladian Windows
- Basement: Unfinished,Partial
- Number of fireplaces: 1
- Fireplace features: Gas Log, Gas Starter, Masonry, Living Room
Interior area
- Total structure area: 0
- Total interior livable area: 1,758 sqft
Property
Parking
- Total spaces: 4
- Parking features: Asphalt, Side Driveway, Garage Door Opener, Yes, Garage Owned, Attached, Garage
- Attached garage spaces: 2
- Has uncovered spaces: Yes
Accessibility
- Accessibility features: No Disability Access
Features
- Stories: 1
- Patio & porch: Patio
- Exterior features: Outdoor Grill, Lighting
Lot
- Size: 0.33 Acres
- Dimensions: 120X118
- Features: Cul-De-Sac, Landscaped, Wooded, Mature Trees, Backs to Trees/Woods
Details
- Parcel number: 1909174760030000
- Special conditions: None
Construction
Type & style
- Home type: SingleFamily
- Architectural style: Ranch
- Property subtype: Single Family Residence
Materials
- Brick
- Foundation: Concrete Perimeter
- Roof: Asphalt
Condition
- New construction: No
- Year built: 1996
Utilities & green energy
- Electric: Circuit Breakers
- Sewer: Public Sewer
- Water: Lake Michigan
Community & neighborhood
Community
- Community features: Curbs, Gated, Street Lights
Location
- Region: Frankfort
HOA & financial
HOA
- Has HOA: Yes
- HOA fee: $160 monthly
- Services included: Security
Other
Other facts
- Listing terms: Cash
- Ownership: Fee Simple w/ HO Assn.
Price history
| Date | Event | Price |
|---|---|---|
| 6/12/2026 | Sold | $730,000+2.1%$415/sqft |
Source:  MRED as distributed by MLS GRID #12629142 Report a problem MRED as distributed by MLS GRID #12629142 Report a problem | ||
| 6/2/2026 | Pending sale | $715,000$407/sqft |
Source: MRED as distributed by MLS GRID #12629142 Report a problem | ||
| 5/20/2026 | Listing removed | $715,000$407/sqft |
Source: MRED as distributed by MLS GRID #12629142 Report a problem | ||
| 5/17/2026 | Contingent | $715,000$407/sqft |
Source: MRED as distributed by MLS GRID #12629142 Report a problem | ||
| 5/10/2026 | Listed for sale | $715,000+615%$407/sqft |
Source: MRED as distributed by MLS GRID #12629142 Report a problem | ||
| 7/31/1995 | Sold | $100,000$57/sqft |
Source: Public Record Report a problem | ||
Public tax history
| Year | Property taxes | Tax assessment |
|---|---|---|
| 2024 | $12,241 +6.8% | $168,363 +12% |
| 2023 | $11,457 +4.3% | $150,365 +9.8% |
| 2022 | $10,981 +9% | $136,957 +6.9% |
| 2021 | $10,076 +2.6% | $128,129 +2.9% |
| 2020 | $9,819 -1.2% | $124,518 +2.8% |
| 2019 | $9,934 +2.1% | $121,185 +3% |
| 2018 | $9,732 +0.3% | $117,701 +2.4% |
| 2017 | $9,706 +2.6% | $114,954 +3.6% |
| 2016 | $9,460 +3.1% | $111,013 +3.6% |
| 2015 | $9,172 | $107,104 +0.7% |
| 2014 | $9,172 +1.2% | $106,360 -1.3% |
| 2013 | $9,065 -2.1% | $107,739 -5% |
| 2012 | $9,263 -0.5% | $113,410 -5% |
| 2011 | $9,308 +1.5% | $119,379 -3.5% |
| 2010 | $9,166 +3.6% | $123,708 -2.3% |
| 2009 | $8,846 +1% | $126,685 -2.4% |
| 2008 | $8,758 | $129,864 +2.5% |
| 2007 | -- | $126,697 +7.5% |
| 2006 | $7,900 +5.8% | $117,858 +8.4% |
| 2005 | $7,470 +6% | $108,705 +8% |
| 2004 | $7,045 +2% | $100,653 +5.1% |
| 2003 | $6,908 | $95,750 |
Find assessor info on the county website
Neighborhood: 60423

Nearby schools
GreatSchools rating
- NAGrand Prairie Elementary SchoolGrades: PK-2Distance: 1.1 mi
- 10/10Hickory Creek Middle SchoolGrades: 6-8Distance: 2.4 mi
- 8/10Lincoln-Way East High SchoolGrades: 9-12Distance: 0.9 mi
Schools provided by the listing agent
- High: Lincoln-Way East High School
- District: 157C
Source: MRED as distributed by MLS GRID. This data may not be complete. We recommend contacting the local school district to confirm school assignments for this home.
Get a cash offer in 3 minutes
Find out how much your home could sell for in as little as 3 minutes with a no-obligation cash offer.
Estimated market value
$730,200
Get a cash offer in 3 minutes
Find out how much your home could sell for in as little as 3 minutes with a no-obligation cash offer.
Estimated market value
$730,200
- Illinois
- Will County
- Frankfort
- 60423
- 812 Stratford Ct
Nearby cities
Nearby neighborhoods
Nearby zip codes
Other Frankfort Topics
