This home has been updated with NEW flooring throughout and just in time for those summer swim parties!! Are you looking for more space in a desirable community complete with your own pool? Look no further! Welcome to 812 Sugar Hill Avenue in the highly sought-after Belle Meadows subdivision of Cleburne. This stunning 5 bedroom, 4 FULL bathroom home offers 3,328 square feet of beautifully designed living space that perfectly balances elegance and everyday comfort. There are 3 bedrooms up and three beds down, with one bedroom that can be used as another bedroom ( with closet) an office, or flex space. Step inside to discover soaring ceilings, abundant natural light, BRAND NEW CARPET THROUGHOUT and an open-concept layout ideal for entertaining or relaxing with family. The spacious kitchen flows seamlessly into the living and dining areas, creating a warm and welcoming atmosphere. The primary suite is a true retreat, featuring a spa-like ensuite, while the additional bedrooms offer flexibility for guests, a home office, or a playroom. The downstairs dining room was transformed into a 6th bedroom and a closet was added.Outside, your private backyard oasis awaits complete with a sparkling swimming pool, perfect for hot Texas days or weekend gatherings. Enjoy peace of mind with a brand-new roof (2025), updated bathrooms, and thoughtful upgrades including a pool safety gate and fenced yard already in place. Don't wait to see it, this beauty offers the ideal blend of space, style, and convenience just minutes from top-rated schools, shopping, and dining.
Sold
Price Unknown
812 Sugar Hill Ave, Cleburne, TX 76033
5beds
3,328sqft
Single Family Residence
Built in 2004
9,016 Square Feet Lot
$472,500 Zestimate®
$--/sqft
$3,203 Estimated rent
Home value
$472,500
$430,000 - $520,000
$3,203/mo
Zestimate® history
Owner options
List your home for rent
$3,203/mo
Rent Zestimate®
Find your next renter with Zillow Rental Manager. Plus, with online applications, you can quickly screen prospective tenants – for free.
$3,203/mo
Rent Zestimate®
Refinance and save
$200/mo
Est. payment
Refinancing to a lower rate could help reduce your monthly payments and save thousands over the life of the loan.
$200/mo
Est. payment
Explore your selling options
Work with a Zillow partner agent
Leverage their expertise and Zillow's premium Showcase listings to get your home seen by more buyers.
Get startedList with your own agent
Get your home in front of millions of buyers by listing it on Zillow.
Learn how to do itSell it yourself
Take full control of how buyers see your home on Zillow by listing For Sale by Owner (FSBO).
List your homeWhat's special
Sparkling swimming poolUpdated bathroomsPrivate backyard oasisBrand new carpet throughoutAbundant natural lightPool safety gateSpa-like ensuite
Zillow last checked:
Listing updated:
Listed by:
Becky Chance 0682188 469-371-7064,
Monument Realty 214-705-7827
Bought with:
Brad Marshall, 0670594
Marshall Group TX, LLC
Source: NTREIS,MLS#: 21100917
Facts & features
Interior
Bedrooms & bathrooms
- Bedrooms: 5
- Bathrooms: 4
- Full bathrooms: 4
Primary bedroom
- Features: Garden Tub/Roman Tub, Separate Shower, Walk-In Closet(s)
- Level: First
- Dimensions: 18 x 15
Bedroom
- Features: Walk-In Closet(s)
- Level: Second
- Dimensions: 11 x 13
Bedroom
- Features: Walk-In Closet(s)
- Level: Second
- Dimensions: 12 x 19
Bedroom
- Level: First
- Dimensions: 11 x 13
Game room
- Level: Second
- Dimensions: 18 x 20
Kitchen
- Features: Built-in Features, Kitchen Island
- Level: First
- Dimensions: 12 x 14
Living room
- Level: First
- Dimensions: 18 x 20
Office
- Features: Walk-In Closet(s)
- Level: First
- Dimensions: 10 x 15
Utility room
- Features: Built-in Features
- Level: First
- Dimensions: 7 x 5
Heating
- Central, Natural Gas
Cooling
- Central Air, Electric
Appliances
- Included: Dishwasher, Electric Cooktop, Electric Oven, Disposal
- Laundry: Laundry in Utility Room
Features
- High Speed Internet, Cable TV, Vaulted Ceiling(s)
- Has basement: No
- Number of fireplaces: 1
- Fireplace features: Gas Starter, Wood Burning
Interior area
- Total interior livable area: 3,328 sqft
Property
Parking
- Total spaces: 3
- Parking features: Garage Faces Front, Garage, Garage Door Opener
- Attached garage spaces: 3
Features
- Levels: Two
- Stories: 2
- Patio & porch: Balcony, Covered
- Exterior features: Balcony, Rain Gutters
- Pool features: In Ground, Pool
- Fencing: Wood
Lot
- Size: 9,016 Square Feet
- Features: Interior Lot, Subdivision
Details
- Parcel number: 126309813060
Construction
Type & style
- Home type: SingleFamily
- Architectural style: Detached
- Property subtype: Single Family Residence
Materials
- Brick, Concrete, Rock, Stone
- Foundation: Slab
- Roof: Composition
Condition
- Year built: 2004
Utilities & green energy
- Sewer: Public Sewer
- Water: Public
- Utilities for property: Natural Gas Available, Sewer Available, Separate Meters, Water Available, Cable Available
Community & HOA
Community
- Security: Security System, Carbon Monoxide Detector(s), Security Service
- Subdivision: Belle Meadows Ph 01
HOA
- Has HOA: Yes
- Services included: All Facilities, Maintenance Structure
- HOA fee: $200 annually
- HOA name: Belle Meadows Hoa
- HOA phone: 817-556-9455
Location
- Region: Cleburne
Financial & listing details
- Tax assessed value: $479,972
- Annual tax amount: $10,702
- Date on market: 11/16/2025
- Cumulative days on market: 172 days
- Listing terms: Cash,Conventional,FHA,VA Loan
Price history
| Date | Event | Price |
|---|---|---|
| 6/12/2026 | Sold | -- |
Source: NTREIS #21100917 Report a problem | ||
| 5/14/2026 | Pending sale | $485,000$146/sqft |
Source: NTREIS #21100917 Report a problem | ||
| 5/8/2026 | Contingent | $485,000$146/sqft |
Source: NTREIS #21100917 Report a problem | ||
| 4/30/2026 | Price change | $485,000-2%$146/sqft |
Source: NTREIS #21100917 Report a problem | ||
| 3/12/2026 | Price change | $495,000-2.9%$149/sqft |
Source: NTREIS #21100917 Report a problem | ||
| 2/12/2026 | Price change | $510,000-2.9%$153/sqft |
Source: NTREIS #21100917 Report a problem | ||
| 1/2/2026 | Price change | $525,000-2.8%$158/sqft |
Source: NTREIS #21100917 Report a problem | ||
| 11/16/2025 | Listed for sale | $540,000+56.5%$162/sqft |
Source: NTREIS #21100917 Report a problem | ||
| 3/3/2021 | Sold | -- |
Source: Agent Provided Report a problem | ||
| 1/8/2021 | Listed for sale | $345,000$104/sqft |
Source: Attorney Broker Services #14367989 Report a problem | ||
| 1/7/2021 | Pending sale | $345,000$104/sqft |
Source: Attorney Broker Services #14367989 Report a problem | ||
| 10/13/2020 | Price change | $345,000-1.4%$104/sqft |
Source: URocket Realty #14367989 Report a problem | ||
| 8/27/2020 | Price change | $350,000-1.4%$105/sqft |
Source: URocket Realty #14367989 Report a problem | ||
| 8/16/2020 | Price change | $354,9000%$107/sqft |
Source: URocket Realty #14367989 Report a problem | ||
| 7/13/2020 | Price change | $355,001+0%$107/sqft |
Source: URocket Realty #14367989 Report a problem | ||
| 6/19/2020 | Listed for sale | $355,000$107/sqft |
Source: URocket Realty #14367989 Report a problem | ||
| 4/4/2020 | Listing removed | $355,000$107/sqft |
Source: Keller Williams DFW Preferred #14274762 Report a problem | ||
| 2/29/2020 | Price change | $355,000-5.3%$107/sqft |
Source: Keller Williams DFW Preferred #14274762 Report a problem | ||
| 2/5/2020 | Listed for sale | $375,000$113/sqft |
Source: Keller Williams DFW Preferred #14274762 Report a problem | ||
Public tax history
| Year | Property taxes | Tax assessment |
|---|---|---|
| 2025 | $5,051 -17.8% | $479,972 |
| 2024 | $6,142 | $479,972 +9.9% |
| 2023 | $6,142 -14.6% | $436,670 +17.4% |
| 2022 | $7,189 -4.4% | $371,973 +19.5% |
| 2021 | $7,522 -1.1% | $311,384 +4.7% |
| 2020 | $7,604 +5.8% | $297,384 +1.7% |
| 2019 | $7,184 +3.7% | $292,384 +14.1% |
| 2018 | $6,930 -0.9% | $256,193 -0.8% |
| 2017 | $6,990 +0.4% | $258,204 |
| 2016 | $6,959 +18.5% | $258,204 +9.4% |
| 2015 | $5,872 | $236,052 |
| 2014 | $5,872 | $236,052 |
| 2012 | -- | -- |
| 2011 | -- | -- |
| 2010 | -- | -- |
| 2009 | -- | -- |
| 2008 | -- | -- |
| 2007 | -- | -- |
| 2006 | -- | -- |
| 2005 | -- | -- |
| 2004 | -- | -- |
Find assessor info on the county website
Neighborhood: 76033
Nearby homes
- $350,2004 bd2 ba2.5k sqft814 Sugar Hill Ave, Cleburne, TX 76033Off Market
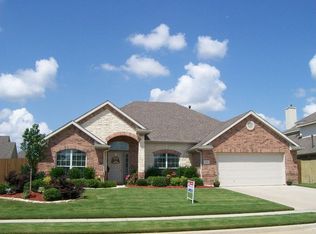
- $326,8003 bd2 ba1.8k sqft810 Sugar Hill Ave, Cleburne, TX 76033Off Market
- $--3 bd2 ba2k sqft811 Avalon Ct, Cleburne, TX 76033Sold
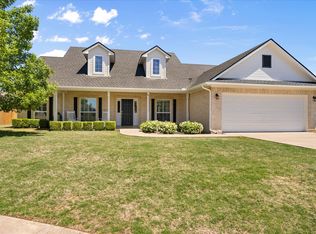
- $322,5003 bd2 ba2.1k sqft813 Avalon Ct, Cleburne, TX 76033Off Market
- $430,5004 bd2 ba2.9k sqft809 Avalon Ct, Cleburne, TX 76033Off Market
- $309,3004 bd2 ba2k sqft808 Sugar Hill Ave, Cleburne, TX 76033Off Market
- $310,3003 bd2 ba1.9k sqft816 Sugar Hill Ave, Cleburne, TX 76033Off Market
- $--4 bd2 ba2k sqft811 Sugar Hill Ave, Cleburne, TX 76033Sold
Nearby schools
GreatSchools rating
- 9/10Gerard Elementary SchoolGrades: PK-4Distance: 0.8 mi
- 4/10Ad Wheat Middle SchoolGrades: 7-8Distance: 1.5 mi
- 5/10Cleburne High SchoolGrades: 9-12Distance: 1.6 mi
Schools provided by the listing agent
- Elementary: Gerard
- Middle: Lowell Smith
- High: Cleburne
- District: Cleburne ISD
Source: NTREIS. This data may not be complete. We recommend contacting the local school district to confirm school assignments for this home.
Get a cash offer in 3 minutes
Find out how much your home could sell for in as little as 3 minutes with a no-obligation cash offer.
Estimated market value
$472,500
Get a cash offer in 3 minutes
Find out how much your home could sell for in as little as 3 minutes with a no-obligation cash offer.
Estimated market value
$472,500
- Texas
- Johnson County
- Cleburne
- 76033
- 812 Sugar Hill Ave
