Outstanding one story in established neighborhood of Coppell. Owners extensive remodel includes all new flooring...LVP throughout and carpet in bedrooms. TWO living areas!! Gorgeous brick fireplace in cozy family room. Second living area open to kitchen. Make entertaining fun and easy with the cool oversized wet bar with sink. Modern light and bright kitchen with all new cabinetry, lighting, backsplash and quartz countertops PLUS all new stainless appliances. Extended breakfast bar and pull out shelving in pantry. Enjoy family holiday dinners in this gorgeous dining room with picture frame moulding and stacked ceiling. Four bedrooms with one currently used as an office. All baseboards replaced, new paint throughtout the entire home and ALL NEW WINDOWS in 2021. New AC unit and furnace added in 2026 with most ductwork replaced. Prepare to be amazed at the quality of this home. Enjoy the summer days in the huge private backyard! AND as a bonus there is a covered carport at the end of the driveway which is perfect for campers, jet skis, boat, motorcycle or just extra storage. Walk to Mockingbird Elementary!! List of upgrades and improvements in Transaction Desk. Showings begin on Friday, May 29th at 10 A.M.
Sold
Price Unknown
812 Sugarberry Dr, Coppell, TX 75019
4beds
2,137sqft
Single Family Residence
Built in 1984
10,454 Square Feet Lot
$585,900 Zestimate®
$--/sqft
$3,174 Estimated rent
Home value
$585,900
$557,000 - $615,000
$3,174/mo
Zestimate® history
Owner options
List your home for rent
$3,174/mo
Rent Zestimate®
Find your next renter with Zillow Rental Manager. Plus, with online applications, you can quickly screen prospective tenants – for free.
$3,174/mo
Rent Zestimate®
Refinance and save
Refinancing to a lower rate could help reduce your monthly payments and save thousands over the life of the loan.
Explore your selling options
Work with a Zillow partner agent
Leverage their expertise and Zillow's premium Showcase listings to get your home seen by more buyers.
Get startedList with your own agent
Get your home in front of millions of buyers by listing it on Zillow.
Learn how to do itSell it yourself
Take full control of how buyers see your home on Zillow by listing For Sale by Owner (FSBO).
List your homeWhat's special
Zillow last checked:
Listing updated:
Listed by:
Joni Koch 0530386 469-471-1627,
United Real Estate DFW 817-360-8499
Bought with:
Jason Moore, 0598009
24fifteen Realty
Source: NTREIS,MLS#: 21275905
Facts & features
Interior
Bedrooms & bathrooms
- Bedrooms: 4
- Bathrooms: 2
- Full bathrooms: 2
Primary bedroom
- Features: Ceiling Fan(s)
- Level: First
- Dimensions: 15 x 14
Bedroom
- Level: First
- Dimensions: 11 x 11
Bedroom
- Level: First
- Dimensions: 11 x 11
Bedroom
- Level: First
- Dimensions: 11 x 10
Breakfast room nook
- Level: First
- Dimensions: 9 x 9
Dining room
- Level: First
- Dimensions: 14 x 13
Family room
- Features: Ceiling Fan(s)
- Level: First
- Dimensions: 17 x 15
Kitchen
- Features: Breakfast Bar, Built-in Features, Eat-in Kitchen, Pantry, Stone Counters
- Level: First
- Dimensions: 13 x 10
Living room
- Features: Ceiling Fan(s), Fireplace
- Level: First
- Dimensions: 15 x 13
Utility room
- Features: Built-in Features
- Level: First
- Dimensions: 7 x 6
Heating
- Central, ENERGY STAR Qualified Equipment, Natural Gas
Cooling
- Attic Fan, Central Air, Ceiling Fan(s), Electric, ENERGY STAR Qualified Equipment
Appliances
- Included: Some Gas Appliances, Dishwasher, Gas Cooktop, Disposal, Gas Range, Gas Water Heater, Microwave, Plumbed For Gas, Refrigerator
- Laundry: Washer Hookup, Dryer Hookup
Features
- Wet Bar, Decorative/Designer Lighting Fixtures, Eat-in Kitchen, Granite Counters, High Speed Internet, Open Floorplan, Cable TV
- Flooring: Carpet, Vinyl
- Has basement: No
- Number of fireplaces: 1
- Fireplace features: Family Room, Gas, Gas Starter, Masonry, Wood Burning
Interior area
- Total interior livable area: 2,137 sqft
Property
Parking
- Total spaces: 4
- Parking features: Carport, Garage, Garage Door Opener, Garage Faces Side
- Attached garage spaces: 2
- Carport spaces: 2
- Covered spaces: 4
Features
- Levels: One
- Stories: 1
- Pool features: None
- Fencing: Wood
Lot
- Size: 10,454 Square Feet
- Features: Back Yard, Interior Lot, Lawn, Landscaped, Level, Sprinkler System, Few Trees
Details
- Parcel number: 18008040020200000
Construction
Type & style
- Home type: SingleFamily
- Architectural style: Traditional,Detached
- Property subtype: Single Family Residence
Materials
- Brick
- Foundation: Slab
- Roof: Composition
Condition
- Year built: 1984
Utilities & green energy
- Sewer: Public Sewer
- Water: Public
- Utilities for property: Sewer Available, Water Available, Cable Available
Community & HOA
Community
- Features: Curbs, Sidewalks
- Security: Security System
- Subdivision: Woodridge Sec 02
HOA
- Has HOA: No
Location
- Region: Coppell
Financial & listing details
- Tax assessed value: $485,700
- Annual tax amount: $9,524
- Date on market: 5/29/2026
- Cumulative days on market: 3 days
- Listing terms: Cash,Conventional,FHA,VA Loan
- Exclusions: none
Price history
| Date | Event | Price |
|---|---|---|
| 7/1/2026 | Sold | -- |
Source: NTREIS #21275905 Report a problem | ||
| 6/7/2026 | Pending sale | $584,900$274/sqft |
Source: NTREIS #21275905 Report a problem | ||
| 6/2/2026 | Contingent | $584,900$274/sqft |
Source: NTREIS #21275905 Report a problem | ||
| 5/29/2026 | Listed for sale | $584,900+98.3%$274/sqft |
Source: NTREIS #21275905 Report a problem | ||
| 9/25/2018 | Sold | -- |
Source: Agent Provided Report a problem | ||
| 9/12/2018 | Pending sale | $295,000$138/sqft |
Source: Josh DeShong Real Estate, LLC #13907033 Report a problem | ||
| 8/29/2018 | Listed for sale | $295,000$138/sqft |
Source: Josh DeShong Real Estate, LLC #13907033 Report a problem | ||
Public tax history
| Year | Property taxes | Tax assessment |
|---|---|---|
| 2025 | $7,189 +3.9% | $485,700 |
| 2024 | $6,922 +6.4% | $485,700 |
| 2023 | $6,507 -9% | $485,700 +19.7% |
| 2022 | $7,148 +0.2% | $405,870 +27.1% |
| 2021 | $7,136 -1.6% | $319,290 |
| 2020 | $7,249 +5.4% | $319,290 +6.4% |
| 2019 | $6,876 -8.2% | $300,000 -6.9% |
| 2018 | $7,487 +9.4% | $322,260 +9.4% |
| 2017 | $6,845 +10.1% | $294,660 +14.7% |
| 2016 | $6,220 +13.3% | $256,830 +5.2% |
| 2015 | $5,490 | $244,220 +9.4% |
| 2014 | $5,490 | $223,280 |
| 2013 | -- | -- |
| 2012 | -- | -- |
| 2011 | -- | -- |
| 2010 | -- | -- |
| 2009 | -- | -- |
| 2008 | -- | -- |
| 2007 | -- | -- |
| 2005 | -- | -- |
| 2004 | -- | -- |
| 2003 | -- | -- |
| 2002 | -- | -- |
| 2001 | -- | -- |
Find assessor info on the county website
Neighborhood: Woodridge
Nearby homes
- $--3 bd2 ba1.9k sqft816 Sugarberry Dr, Coppell, TX 75019Sold
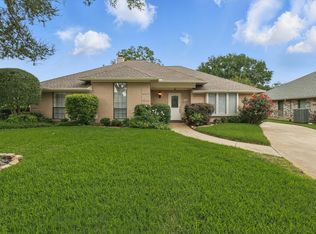
- $519,0004 bd2 ba1.9k sqft808 Sugarberry Dr, Coppell, TX 75019Off Market
- $483,8003 bd2 ba2.1k sqft820 Sugarberry Dr, Coppell, TX 75019Off Market
- $568,0003 bd2 ba2k sqft804 Sugarberry Dr, Coppell, TX 75019Off Market
- $441,2003 bd2 ba1.6k sqft103 Mesquitewood St, Coppell, TX 75019Off Market
- $439,4003 bd2 ba1.8k sqft100 Hill Dr, Coppell, TX 75019Off Market
- $610,0006 bd3 ba2.9k sqft824 Sugarberry Dr, Coppell, TX 75019Off Market
- $430,5004 bd3 ba1.6k sqft813 Leslie Ln, Coppell, TX 75019Off Market
Nearby schools
GreatSchools rating
- 9/10Mockingbird Elementary SchoolGrades: PK-5Distance: 0.4 mi
- 10/10Coppell Middle EastGrades: 6-8Distance: 0.5 mi
- 8/10Coppell High SchoolGrades: 9-12Distance: 1.8 mi
Schools provided by the listing agent
- Elementary: Mockingbir
- Middle: Coppelleas
- High: Coppell
- District: Coppell ISD
Source: NTREIS. This data may not be complete. We recommend contacting the local school district to confirm school assignments for this home.
Get a cash offer in 3 minutes
Find out how much your home could sell for in as little as 3 minutes with a no-obligation cash offer.
Estimated market value
$585,900
Get a cash offer in 3 minutes
Find out how much your home could sell for in as little as 3 minutes with a no-obligation cash offer.
Estimated market value
$585,900
- Texas
- Dallas County
- Coppell
- 75019
- Woodridge
- 812 Sugarberry Dr
Nearby cities
Nearby neighborhoods
Nearby zip codes
Other Coppell Topics
