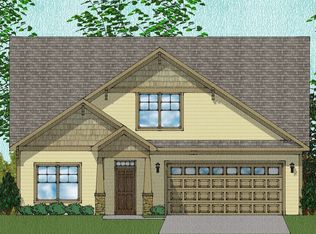
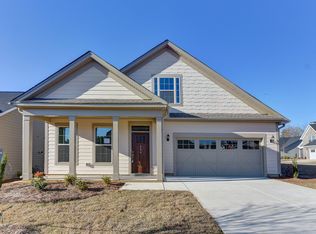
This Hartford is a three bedroom, three-and-one-half bath plan with two master bedrooms on the main level and the third bedroom and full bath upstairs. Curb appeal is enhanced with stone accents and a pergola over the garage doors. A vaulted entry foyer leads to the gourmet kitchen and dining area with a 12' flat ceiling and crown molding trimmed beams. The family room with fireplace opens to a large covered porch. Both master bedrooms have private alcoves with linen closets and double vanities and the primary master has a huge 5' x 5' tile shower. Random width hand-scraped hardwood flooring is included in public living areas with ceramic tile flooring in all full bathrooms and the laundry room. There are many decorator touches throughout including under-cabinet lights, white full overlay kitchen cabinets, and upgraded carpet in the bedrooms. An outdoor fireplace and large patio overlooking a wooded common area are also included. MLS# 465831
This property is not currently displayed as for sale or rent on Zillow. This may be different from what's on other websites or public sources.