Skip main navigation
Closed
  • $320,000

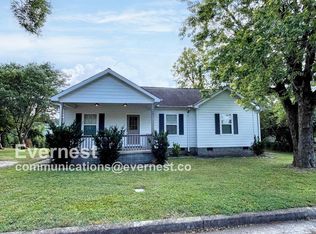
    812 Sunrise St, Murfreesboro, TN 37130

    3beds
    1,200sqft
    Single Family Residence, Residential
    Built in 1965
    9,583 Square Feet Lot
    $319,800 Zestimate®
    $267/sqft
    $1,819 Estimated rent

    Home value

    $319,800

    $301,000 - $339,000

    $1,819/mo

    Zestimate® history
    Loading
    Loading...

    Owner options

    List your home for rent

    $1,819/mo

    Rent Zestimate®

    Find your next renter with Zillow Rental Manager. Plus, with online applications, you can quickly screen prospective tenants – for free.

    Learn more

    $1,819/mo

    Rent Zestimate®

    Refinance and save

    $1,829/mo

    Est. payment

    Refinancing to a lower rate could help reduce your monthly payments and save thousands over the life of the loan.

    See today's rates

    $1,829/mo

    Est. payment

    Explore your selling options

    Work with a Zillow partner agent

    Leverage their expertise and Zillow's premium Showcase listings to get your home seen by more buyers.

    Get started

    List with your own agent

    Get your home in front of millions of buyers by listing it on Zillow.

    Learn how to do it

    Sell it yourself

    Take full control of how buyers see your home on Zillow by listing For Sale by Owner (FSBO).

    List your home

    What's special

    Smart layoutNew roofBrand-new lvp floorsQuiet street
    If you’ve been searching for a home that’s already done the hard work for you stop scrolling. Established on a quiet street in the heart of Murfreesboro (only a 2 minute drive from the SQUARE !!) , 812 Sunrise Street has been thoughtfully Renovated to give you comfort, function, and style from day one. This isn’t just a house it’s a new beginning. With 3 full bedrooms and 2 beautifully updated baths, this one-level charmer offers a smart layout that works whether you’re upsizing, downsizing, or buying your very first home! From the moment you walk in, the brand-new LVP floors greet you with warmth and durability. The kitchen has been completely transformed with all-new cabinetry, modern fixtures, open Shelving and plenty of counter space for hosting family or making everyday meals feel special. If you Love peace of mind, You’ll appreciate the new roof, updated plumbing and Brand New electrical systems,(& yes, All Permits Have been pulled)—all has been taken care of so you can simply move in and start living. Outside, the backyard is fully fenced, offering the perfect backdrop for pets, kids, weekend cookouts, or just enjoying your morning coffee under the trees. And don’t miss the oversized carport/garage combo with electrical perfect for extra storage, a workshop, or even an out door home gym.This home has soul, and it’s ready for someone who wants the ease of modern updates with the warmth of a home that’s been cared for. We Look Forward to seeing your offers !

    Zillow last checked:

    Listing updated:

    Listed by:

    Jaden Ismael Porto 615-579-5376,

    William Wilson Homes

    Bought with:

    Detorie Vaughn Walker, 359158

    SimpliHOM

    Source: RealTracs MLS as distributed by MLS GRID,MLS#: 2926055MLS Logo

    Facts & features

    Interior

    Bedrooms & bathrooms
    • Bedrooms: 3
    • Bathrooms: 2
    • Full bathrooms: 2
    • Main level bedrooms: 3
    Heating
    • Central, Electric
    Cooling
    • Ceiling Fan(s), Central Air, Electric
    Appliances
    • Included: Built-In Electric Oven, Electric Oven, Oven, Built-In Electric Range, Cooktop, Dishwasher, Disposal, Freezer, Microwave, Refrigerator, Stainless Steel Appliance(s)
    • Laundry: Electric Dryer Hookup, Washer Hookup
    Features
    • Built-in Features, Ceiling Fan(s), Open Floorplan, Pantry, Smart Light(s), Smart Thermostat, Walk-In Closet(s), High Speed Internet
    • Flooring: Laminate, Tile
    • Basement: None,Crawl Space
    Interior area
    • Total structure area: 1,200
    • Total interior livable area: 1,200 sqft
    • Finished area above ground: 1,200

    Property

    Parking
    • Total spaces: 7
    • Parking features: Detached
    • Garage spaces: 2
    • Carport spaces: 2
    • Covered spaces: 4
    • Uncovered spaces: 3
    Features
    • Levels: One
    • Stories: 1
    Lot
    • Size: 9,583 Square Feet
    • Dimensions: 71.5 x 131 IRR
    Details
    • Additional structures: Storage
    • Parcel number: 103A N 01700 R0066197
    • Special conditions: Standard
    • Other equipment: Air Purifier

    Construction

    Type & style
    • Home type: SingleFamily
    • Property subtype: Single Family Residence, Residential
    Materials
    • Roof: Shingle
    Condition
    • New construction: No
    • Year built: 1965

    Utilities & green energy

    • Sewer: Public Sewer
    • Water: Public
    • Utilities for property: Electricity Available, Water Available

    Community & HOA

    Community
    • Subdivision: Mc Lean Div
    HOA
    • Has HOA: No
    Location
    • Region: Murfreesboro

    Financial & listing details

    • Price per square foot: $267/sqft
    • Tax assessed value: $186,700
    • Annual tax amount: $1,320
    • Date on market: 7/3/2025
    • Electric utility on property: Yes

    Price history

    DateEventPrice
    9/6/2025Sold$320,000-3%$267/sqft
    Source: RealTracs MLS as distributed by MLS GRID #2926055 Report a problem
    8/27/2025Contingent$330,000$275/sqft
    Source: RealTracs MLS as distributed by MLS GRID #2926055 Report a problem
    8/24/2025Price change$330,000-1.5%$275/sqft
    Source: RealTracs MLS as distributed by MLS GRID #2926055 Report a problem
    8/11/2025Price change$335,000-2.9%$279/sqft
    Source: RealTracs MLS as distributed by MLS GRID #2926055 Report a problem
    7/23/2025Price change$345,000-1.4%$288/sqft
    Source: RealTracs MLS as distributed by MLS GRID #2926055 Report a problem
    7/3/2025Listed for sale$350,000+75%$292/sqft
    Source: RealTracs MLS as distributed by MLS GRID #2926055 Report a problem
    3/3/2025Sold$200,000+135.3%$167/sqft
    Source: Public Record Report a problem
    8/4/2014Sold$85,000-5.5%$71/sqft
    Source: Public Record Report a problem
    5/16/2014Listed for sale$89,900+13.1%$75/sqft
    Source: Bob Parks Realty, LLC #1542113 Report a problem
    10/27/2006Sold$79,500$66/sqft
    Source: Public Record Report a problem

    Public tax history

    YearProperty taxesTax assessment
    2025$1,320 $46,675
    2024$1,320 -1.3%$46,675 -1.3%
    2023$1,337 +10.1%$47,275
    2022$1,214 +16.3%$47,275 +58.9%
    2021$1,044 $29,750
    2020$1,044 +67%$29,750
    2019$625 -31.1%$29,750
    2018$907 +24.9%$29,750 +51.4%
    2017$726 $19,650
    2016$726 $19,650
    2015$726 $19,650 +7.2%
    2013$726 +5.9%$18,325
    2012$685 +0.1%$18,325
    2011$685 $18,325
    2010$685 -1.6%$18,325 +1.4%
    2008$695 $18,075
    2007$695 $18,075
    2006$695 +0.7%$18,075 +18.3%
    2005$690 $15,273
    2004$690 $15,273
    2002$690 $15,273
    2001-- $15,273 -73.6%
    2000-- $57,917
    Find assessor info on the county website

    Neighborhood: 37130

    Nearby schools

    GreatSchools rating
    Schools provided by the listing agent
    • Elementary: Bradley Elementary
    • Middle: Whitworth-Buchanan Middle School
    • High: Siegel High School

    Source: RealTracs MLS as distributed by MLS GRID. This data may not be complete. We recommend contacting the local school district to confirm school assignments for this home.

    Get a cash offer in 3 minutes
    Find out how much your home could sell for in as little as 3 minutes with a no-obligation cash offer.
    Estimated market value
    $319,800
    Get a cash offer in 3 minutes
    Find out how much your home could sell for in as little as 3 minutes with a no-obligation cash offer.
    Estimated market value
    $319,800