Skip main navigation
Closed
  • $395,000

    812 Taylor St, Sunnyside, WA 98944

    4beds
    2,860sqft
    Single Family Residence
    Built in 1970
    0.29 Acres Lot
    $381,800 Zestimate®
    $138/sqft
    $2,859 Estimated rent

    Home value

    $381,800

    $347,000 - $420,000

    $2,859/mo

    Zestimate® history
    Loading
    Loading...

    Owner options

    List your home for rent

    $2,859/mo

    Rent Zestimate®

    Find your next renter with Zillow Rental Manager. Plus, with online applications, you can quickly screen prospective tenants – for free.

    Learn more

    $2,859/mo

    Rent Zestimate®

    Refinance and save

    $2,592/mo

    Est. payment

    Refinancing to a lower rate could help reduce your monthly payments and save thousands over the life of the loan.

    See today's rates

    $2,592/mo

    Est. payment

    Explore your selling options

    Work with a Zillow partner agent

    Leverage their expertise and Zillow's premium Showcase listings to get your home seen by more buyers.

    Get started

    List with your own agent

    Get your home in front of millions of buyers by listing it on Zillow.

    Learn how to do it

    Sell it yourself

    Take full control of how buyers see your home on Zillow by listing For Sale by Owner (FSBO).

    List your home

    What's special

    Wood-burning fireplacePrivate backyardModern conveniencesMature landscapingFinished basementOriginal hardwood floorsTimeless curb appeal
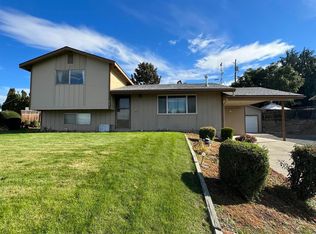
    MLS# 287675 Welcome to this charming Sunnyside rambler with a finished basement, offering space, updates, and lifestyle features on a 0.29-acre lot. Built in 1970 and thoughtfully maintained, this home combines classic character with modern conveniences, making it move-in ready.With 1,430 sq. ft. on the main floor and another 1,430 sq. ft. in the basement, you’ll enjoy a total of 2,860 sq. ft. of versatile living. The main level features a bright living room anchored by a wood-burning fireplace, a dining area, and a kitchen. Tastefully updated several years ago, the kitchen continues to feel fresh and functional, offering generous storage and plenty of space for kitchen gadgets and goods, along with a gas stove. Two of the three bedrooms now showcase original hardwood floors, recently uncovered after carpet removal. The primary bedroom includes a convenient half bath with toilet and sink and connects directly to the laundry room. A full bathroom with tub and shower combo serves the main level.The finished basement expands your living options with a cozy family room featuring a second fireplace, an updated three quarter bathroom with toilet, sink, and shower, a flexible bonus or craft room, and a non-egress bedroom with a built-in desk. Basement windows bring in natural light, making this level warm and functional.Outdoor living is a highlight, with mature landscaping, underground sprinklers, and a private backyard featuring a spacious patio with basketball hoop, perfect for play, gatherings, or entertaining. A 13x24 indoor garage and shop offers space for projects, storage, or hobbies.Comfort and efficiency come easy with a gas forced-air furnace, central air conditioning with a new motor in June 2025, and a water softener system already installed. Brick and wood siding construction paired with a gable roof provide timeless curb appeal.Conveniently located near schools, shopping, and commuter routes, and just 8 minutes to the freeway, this property offers the best of functionality and lifestyle. With its spacious design, multiple gathering areas, workshop, and outdoor features, this Sunnyside rambler with a basement is ready to welcome you home.

    Zillow last checked:

    Listing updated:

    Listed by:

    Terra Nyce 509-205-1391,

    EXP Realty, LLC Tri Cities

    Bought with:

    Victor Cano, 23017099

    Tri-City Realty, Inc.

    Source: PACMLS as distributed by MLS GRID,MLS#: 287675MLS Logo

    Facts & features

    Interior

    Bedrooms & bathrooms
    • Bedrooms: 4
    • Bathrooms: 3
    • Full bathrooms: 1
    • 3/4 bathrooms: 1
    • 1/2 bathrooms: 1
    Rooms
    • Room types: Bath - Master, Breakfast Bar, Dining - Kitchen/Combo, Dining - Living/Combo, Room - Family, Master - Main Level, Pantry, Laundry
    Bedroom 1
    • Level: M
    • Area: 12 Square Feet
    Bedroom 2
    • Level: M
    • Area: 9 Square Feet
    Bedroom 3
    • Level: M
    • Area: 9 Square Feet
    Bedroom 4
    • Level: L
    • Area: 12 Square Feet
    Dining room
    • Level: M
    • Area: 13 Square Feet
    Family room
    • Level: L
    • Area: 17 Square Feet
    Kitchen
    • Level: M
    • Area: 11 Square Feet
    Living room
    • Level: M
    • Area: 21 Square Feet
    Heating
    • Forced Air, Natural Gas, Central
    Cooling
    • Forced Air, Central Air
    Appliances
    • Included: Dishwasher, Dryer, Range/Oven, Refrigerator, Washer, Water Softener, Water Heater
    Features
    • Utility Sink
    • Flooring: Carpet, Slate, Vinyl, Wood
    • Windows: Double Pane Windows
    • Basement: Outside Entrance,Finished,Windows - Non Egress
    • Fireplace features: Two, Masonry, Basement, Family Room, FP - Wood, Living Room
    Interior area
    • Total structure area: 2,860
    • Total interior livable area: 2,860 sqft

    Property

    Parking
    • Parking features: 2 car, Workshop in Garage, Carport
    • Has garage: Yes
    • Has carport: Yes
    Features
    • Levels: 1 Story w/Basement
    • Stories: 1
    • Patio & porch: Patio
    • Exterior features: Shed(s), Lighting, Irrigation System
    Lot
    • Size: 0.29 Acres
    • Features: Located in City Limits, Garden, Landscaped, Terraced
    Details
    • Parcel number: 22102633406
    • Zoning: Residential

    Construction

    Type & style
    • Home type: SingleFamily
    • Property subtype: Single Family Residence
    Materials
    • Masonry, Wood Siding
    • Foundation: Concrete
    • Roof: Composition
    Condition
    • New construction: No
    • Year built: 1970

    Utilities & green energy

    • Sewer: Sewer Connected
    • Water: Public
    • Utilities for property: Appliances-Electric, Appliances-Gas, Electricity Connected, Natural Gas Connected

    Community & HOA

    Community
    • Subdivision: Sunnyside
    Location
    • Region: Sunnyside

    Financial & listing details

    • Price per square foot: $138/sqft
    • Annual tax amount: $3,100
    • Date on market: 12/17/2025
    • Cumulative days on market: 49 days
    • Listing terms: Cash,Conventional,FHA,VA,USDA Loan

    Price history

    DateEventPrice
    12/16/2025Sold$395,000$138/sqft
    Source: PACMLS as distributed by MLS GRID #287675 Report a problem
    11/10/2025Pending sale$395,000$138/sqft
    Source: PACMLS as distributed by MLS GRID #287675 Report a problem
    9/22/2025Listed for sale$395,000$138/sqft
    Source: PACMLS as distributed by MLS GRID #287675 Report a problem

    Public tax history

    Tax history is unavailable.

    Neighborhood: 98944

    Nearby schools

    GreatSchools rating
    Sell for more on Zillow
    Get a Zillow Showcase℠ listing at no additional cost and you could sell for .
    $381,800
    2% more
    +$7,636
    With Zillow Showcase(estimated)
    $389,436
    Sell for more on Zillow
    Get a Zillow Showcase℠ listing at no additional cost and you could sell for .
    $381,800
    2% more
    +$7,636
    With Zillow Showcase(estimated)
    $389,436