Skip main navigation
Off market
  • $251,500

    812 Thrash Ln E, Anniston, AL 36207

    2beds
    1,785sqft
    Single Family Residence
    Built in 2004
    0.48 Acres Lot
    $251,500 Zestimate®
    $141/sqft
    $1,375 Estimated rent

    Home value

    $251,500

    $234,000 - $269,000

    $1,375/mo

    Zestimate® history
    Loading
    Loading...

    Owner options

    List your home for rent

    $1,375/mo

    Rent Zestimate®

    Find your next renter with Zillow Rental Manager. Plus, with online applications, you can quickly screen prospective tenants – for free.

    Learn more

    $1,375/mo

    Rent Zestimate®

    Refinance and save

    $1,168/mo

    Est. payment

    Refinancing to a lower rate could help reduce your monthly payments and save thousands over the life of the loan.

    See today's rates

    $1,168/mo

    Est. payment

    Explore your selling options

    Work with a Zillow partner agent

    Leverage their expertise and Zillow's premium Showcase listings to get your home seen by more buyers.

    Get started

    List with your own agent

    Get your home in front of millions of buyers by listing it on Zillow.

    Learn how to do it

    Sell it yourself

    Take full control of how buyers see your home on Zillow by listing For Sale by Owner (FSBO).

    List your home

    What's special

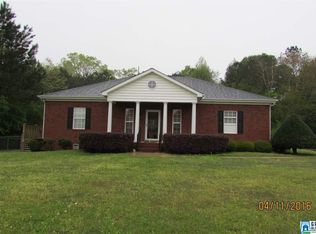
    FULL BRICK custom built home, this 1-owner is on the market for first time. Sits on a average size level lot with privacy on 2 sides in an established neighborhood w/ curbed street in walking distance to clubhouse, tennis courts, and other recreational amenities. Just a short drive to all retail, medical, hospitals, and a quick skip/jump to Interstate 20. Lovely hardwood floors thru out most main areas, inviting foyer, walk in closet off foyer, split bedroom plan with 2 private master suites. Over-sized tile shower w/ tile seat is glass-enclosed, expansive vanity, walk in closet for Owner, plus an office off bedroom w/ access door to side of yard and porch. 2nd Owner's suite is generous sized, has a large bathroom and ample closet space also. Formal dining is open to the cathedral greatroom, corner fireplace, also open to kitchen and eating area w/ space for 3-4 bar stools. Under counter lighting, gas stove, dishwasher, garbage disposal, plus a walk-in pantry, heat/cooled sunroom.

    This property is off market, which means it's not currently listed for sale or rent on Zillow. This may be different from what's available on other websites or public sources.

    Zillow last checked:

    Listing updated:

    Listed by:

    Judy James 256-435-5000,

    Gold Star Gallery Homes, Inc

    Bought with:

    Joey Crews

    Keller Williams Realty Group

    Source: GALMLS,MLS#: 748135MLS Logo

    Facts & features

    Interior

    Bedrooms & bathrooms
    • Bedrooms: 2
    • Bathrooms: 2
    • Full bathrooms: 2
    Rooms
    • Room types: Bedroom, Dining Room, Bathroom, Great Room, Kitchen, Master Bathroom, Master Bedroom, Office/Study (ROOM), Sunroom (ROOM)
    Primary bedroom
    • Level: First
    Bedroom 1
    • Level: First
    Primary bathroom
    • Level: First
    Bathroom 1
    • Level: First
    Dining room
    • Level: First
    Kitchen
    • Features: Laminate Counters, Breakfast Bar, Pantry
    • Level: First
    Basement
    • Area: 0
    Office
    • Level: First
    Heating
    • Central, Natural Gas
    Cooling
    • Central Air, Electric, Ceiling Fan(s)
    Appliances
    • Included: Dishwasher, Microwave, Gas Oven, Gas Water Heater
    • Laundry: Electric Dryer Hookup, Sink, Washer Hookup, Main Level, Laundry Room, Laundry (ROOM), Yes
    Features
    • Split Bedroom, High Ceilings, Smooth Ceilings, Double Vanity, Split Bedrooms, Tub/Shower Combo
    • Flooring: Carpet, Hardwood, Vinyl
    • Doors: Insulated Door
    • Windows: Double Pane Windows
    • Basement: Crawl Space
    • Attic: Other,Yes
    • Number of fireplaces: 1
    • Fireplace features: Brick (FIREPL), Insert, Ventless, Great Room, Gas
    Interior area
    • Total interior livable area: 1,785 sqft
    • Finished area above ground: 1,785
    • Finished area below ground: 0

    Property

    Parking
    • Total spaces: 2
    • Parking features: Attached, Driveway, Off Street, On Street, Garage Faces Rear
    • Attached garage spaces: 2
    • Has uncovered spaces: Yes
    Features
    • Levels: One
    • Stories: 1
    • Patio & porch: Porch, Open (DECK), Deck
    • Pool features: None
    • Has spa: Yes
    • Spa features: Bath
    • Fencing: Fenced
    • Has view: Yes
    • View description: None
    • Waterfront features: No
    Lot
    • Size: 0.48 Acres
    Details
    • Parcel number: 2105150003026.010
    • Special conditions: N/A

    Construction

    Type & style
    • Home type: SingleFamily
    • Property subtype: Single Family Residence
    Materials
    • Brick
    Condition
    • Year built: 2004

    Utilities & green energy

    • Sewer: Septic Tank
    • Water: Public

    Community & HOA

    Community
    • Security: Security System
    • Subdivision: Sunrise
    Location
    • Region: Anniston

    Financial & listing details

    • Price per square foot: $141/sqft
    • Price range: $147K - $251.5K
    • Date on market: 4/22/2025

    Price history

    DateEventPrice
    11/10/2016Sold$147,000$82/sqft
    Source: GALMLS #748135 Report a problem

    Public tax history

    Tax history is unavailable.

    Neighborhood: 36207

    Nearby schools

    GreatSchools rating
    Schools provided by the listing agent
    • Elementary: Golden Springs
    • Middle: Anniston
    • High: Anniston

    Source: GALMLS. This data may not be complete. We recommend contacting the local school district to confirm school assignments for this home.

    Get pre-qualified for a loan
    At Zillow Home Loans, we can pre-qualify you in as little as 5 minutes with no impact to your credit score.

    An equal housing lender. NMLS #10287.