Welcome to 812 Treetop Lane... located in the vibrant and active Del Webb (55 and older) gated community of Shorewood, IL. This wonderful and very comfortable side by side duplex/townhome offers 1,315 square feet of open, sunny and cheerful space, including two bedrooms, two full baths, generous sized kitchen and open Living/Dining Room areas with 9-foot ceilings really make this home feel open and inviting. The kitchen is fully equipped with Maple cabinets, pantry and stainless-steel appliances. The primary suite serves as a peaceful retreat, featuring an ensuite bathroom with a walk-in shower and a generous walk-in closet, offering ample storage. Not to be overlooked, the guest bedroom and accompanying bathroom ensure your visitors feel right at home. A convenient laundry/mud room with a side-by-side washer and dryer adds to the thoughtful functionality of the space. Outside, a lovely grassy backyard awaits, offering a serene setting for relaxation or entertainment. Convenient attached 2 car garage makes coming and going a breeze. The Del Webb community enjoy access to a variety of amenities, including indoor and outdoor pools, a fitness center, bocce ball, tennis courts, community rooms, and endless walking and biking trails. Scheduled activities and events foster a strong sense of community and provide endless opportunities for engagement and enjoyment.
Closed
$243,000
812 Treetop Ln Unit 8801, Shorewood, IL 60404
2beds
1,315sqft
Duplex, Single Family Residence
Built in 2009
-- sqft lot
$264,600 Zestimate®
$185/sqft
$2,402 Estimated rent
Home value
$264,600
$251,000 - $278,000
$2,402/mo
Zestimate® history
Owner options
List your home for rent
$2,402/mo
Rent Zestimate®
Find your next renter with Zillow Rental Manager. Plus, with online applications, you can quickly screen prospective tenants – for free.
$2,402/mo
Rent Zestimate®
Refinance and save
$2,262/mo
Est. payment
Refinancing to a lower rate could help reduce your monthly payments and save thousands over the life of the loan.
$2,262/mo
Est. payment
Explore your selling options
Work with a Zillow partner agent
Leverage their expertise and Zillow's premium Showcase listings to get your home seen by more buyers.
Get startedList with your own agent
Get your home in front of millions of buyers by listing it on Zillow.
Learn how to do itSell it yourself
Take full control of how buyers see your home on Zillow by listing For Sale by Owner (FSBO).
List your homeWhat's special
Zillow last checked:
Listing updated:
Listed by:
Anthony Monteleone 630-980-4000,
RE/MAX All Pro
Bought with:
Sarah Toso
RE/MAX Ultimate Professionals
Source: MRED as distributed by MLS GRID,MLS#: 12026045
Facts & features
Interior
Bedrooms & bathrooms
- Bedrooms: 2
- Bathrooms: 2
- Full bathrooms: 2
Rooms
- Room types: No additional rooms
Primary bedroom
- Features: Flooring (Carpet), Bathroom (Full)
- Level: Main
- Area: 154 Square Feet
- Dimensions: 11X14
Bedroom 2
- Features: Flooring (Carpet)
- Level: Main
- Area: 121 Square Feet
- Dimensions: 11X11
Dining room
- Features: Flooring (Vinyl)
- Level: Main
- Area: 110 Square Feet
- Dimensions: 11X10
Family room
- Features: Flooring (Carpet)
- Level: Main
- Area: 285 Square Feet
- Dimensions: 15X19
Kitchen
- Features: Kitchen (Pantry-Closet), Flooring (Vinyl)
- Level: Main
- Area: 121 Square Feet
- Dimensions: 11X11
Laundry
- Features: Flooring (Vinyl)
- Level: Main
- Area: 60 Square Feet
- Dimensions: 10X06
Heating
- Natural Gas, Forced Air
Cooling
- Central Air
Appliances
- Included: Range, Microwave, Dishwasher, Washer, Dryer, Disposal
- Laundry: Main Level, In Unit
Features
- 1st Floor Bedroom, Walk-In Closet(s), High Ceilings, Pantry
- Basement: None
- Common walls with other units/homes: End Unit
Interior area
- Total structure area: 0
- Total interior livable area: 1,315 sqft
Property
Parking
- Total spaces: 2
- Parking features: Asphalt, On Site, Attached, Garage
- Attached garage spaces: 2
Accessibility
- Accessibility features: Door Width 32 Inches or More, Disability Access
Features
- Patio & porch: Patio
Lot
- Size: 2,805 Square Feet
- Dimensions: 51X55
- Features: Landscaped
Details
- Parcel number: 0506173040250000
- Special conditions: Court Approval Required
- Other equipment: Ceiling Fan(s)
Construction
Type & style
- Home type: MultiFamily
- Property subtype: Duplex, Single Family Residence
Materials
- Vinyl Siding
- Foundation: Concrete Perimeter
- Roof: Asphalt
Condition
- New construction: No
- Year built: 2009
Details
- Builder model: FRANKLIN
Utilities & green energy
- Electric: 100 Amp Service
- Sewer: Public Sewer
- Water: Public
Community & HOA
Community
- Security: Carbon Monoxide Detector(s)
- Subdivision: Shorewood Glen Del Webb
HOA
- Has HOA: Yes
- Amenities included: Exercise Room, Party Room, Indoor Pool, Pool, Tennis Court(s)
- Services included: Insurance, Clubhouse, Exercise Facilities, Pool, Exterior Maintenance, Lawn Care, Snow Removal
- HOA fee: $416 monthly
Location
- Region: Shorewood
Financial & listing details
- Price per square foot: $185/sqft
- Annual tax amount: $4,947
- Date on market: 4/10/2024
- Listing terms: Cash
- Ownership: Fee Simple w/ HO Assn.
Price history
| Date | Event | Price |
|---|---|---|
| 6/18/2024 | Sold | $243,000-2.8%$185/sqft |
Source:  MRED as distributed by MLS GRID #12026045 Report a problem MRED as distributed by MLS GRID #12026045 Report a problem | ||
| 4/30/2024 | Contingent | $249,900$190/sqft |
Source: MRED as distributed by MLS GRID #12026045 Report a problem | ||
| 4/24/2024 | Price change | $249,900-2%$190/sqft |
Source: MRED as distributed by MLS GRID #12026045 Report a problem | ||
| 4/17/2024 | Price change | $254,900-3.8%$194/sqft |
Source: MRED as distributed by MLS GRID #12026045 Report a problem | ||
| 4/10/2024 | Listed for sale | $264,900+87.9%$201/sqft |
Source: MRED as distributed by MLS GRID #12026045 Report a problem | ||
| 10/15/2009 | Sold | $140,955$107/sqft |
Source: MRED as distributed by MLS GRID #07234799 Report a problem | ||
Public tax history
Tax history is unavailable.
Neighborhood: 60404
Nearby homes
- $243,0002 bd2 ba1.3k sqft812 Treetop Ln, Shorewood, IL 60404Sold
- $323,8002 bd2 ba1.5k sqft814 Treetop Ln, Shorewood, IL 60404Off Market
- $303,9002 bd2 ba1.5k sqft810 Treetop Ln, Shorewood, IL 60404Off Market
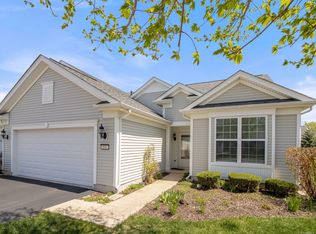
- $308,3002 bd2 ba1.3k sqft816 Treetop Ln, Shorewood, IL 60404Off Market

- $--2 bd2 ba1.3k sqft807 Woodland Dr #807, Shorewood, IL 60404Off Market
- $297,9002 bd2 ba1.3k sqft808 Treetop Ln, Shorewood, IL 60404Off Market
- $310,1002 bd2 ba1.3k sqft807 Woodland Dr, Shorewood, IL 60404Off Market
- $322,6002 bd2 ba1.5k sqft809 Woodland Dr, Shorewood, IL 60404Off Market
- $313,6002 bd2 ba1.5k sqft805 Woodland Dr, Shorewood, IL 60404Off Market
Nearby schools
GreatSchools rating
- 9/10Walnut Trails Elementary SchoolGrades: K-4Distance: 0.5 mi
- 6/10Minooka Jr High SchoolGrades: 7-8Distance: 4.6 mi
- 10/10Minooka Community High SchoolGrades: 9-12Distance: 6.5 mi
Schools provided by the listing agent
- Elementary: Walnut Trails
- Middle: Minooka Junior High School
- High: Minooka Community High School
- District: 201
Source: MRED as distributed by MLS GRID. This data may not be complete. We recommend contacting the local school district to confirm school assignments for this home.
Get a cash offer in 3 minutes
Find out how much your home could sell for in as little as 3 minutes with a no-obligation cash offer.
Estimated market value
$264,600
Get a cash offer in 3 minutes
Find out how much your home could sell for in as little as 3 minutes with a no-obligation cash offer.
Estimated market value
$264,600
- Illinois
- Will County
- Shorewood
- 60404
- 812 Treetop Ln Unit 8801
Nearby cities
Nearby zip codes
Other Shorewood Topics
