Skip main navigation
Off market
  • $532,100

    812 Urton Woods Way, Louisville, KY 40243

    5beds
    3,363sqft
    SingleFamily
    Built in 2014
    9,683 Square Feet Lot
    $532,100 Zestimate®
    $158/sqft
    $3,898 Estimated rent

    Home value

    $532,100

    $505,000 - $559,000

    $3,898/mo

    Zestimate® history
    Loading
    Loading...

    Owner options

    List your home for rent

    $3,898/mo

    Rent Zestimate®

    Find your next renter with Zillow Rental Manager. Plus, with online applications, you can quickly screen prospective tenants – for free.

    Learn more

    $3,898/mo

    Rent Zestimate®

    Refinance and save

    $3,340/mo

    Est. payment

    Refinancing to a lower rate could help reduce your monthly payments and save thousands over the life of the loan.

    See today's rates

    $3,340/mo

    Est. payment

    Explore your selling options

    Work with a Zillow partner agent

    Leverage their expertise and Zillow's premium Showcase listings to get your home seen by more buyers.

    Get started

    List with your own agent

    Get your home in front of millions of buyers by listing it on Zillow.

    Learn how to do it

    Sell it yourself

    Take full control of how buyers see your home on Zillow by listing For Sale by Owner (FSBO).

    List your home

    What's special

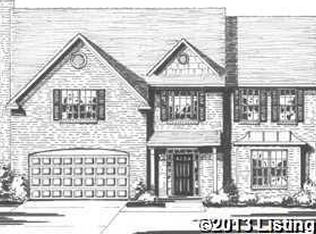
    Amazing move in ready Hartford model with multiple upgrades to make this your forever home. Extended front porch to welcome family and friends. Home office has glass door for privacy and cat 5e wiring. The living room is two-stories with natural gas fireplace. Fireplace is not the standard option but 99% efficient ventless. The fireplace is flanked with storage and features reclaimed wood-like panels, custom expanded 18'x11' covered 7'x11' uncovered deck. Upgraded Big Ass Fan. Gourmet kitchen with upgrade granite, tiled back splash and center island with ample seating. Butler's Pantry provides extra counter space/ storage. Drop zone with bench for putting on shoes and keeping organized. Hard to find first floor master with ensuite and custom closet. Upstairs are 4 bedrooms or 3 bedrooms and a second entertainment area. Full unfinished walk out basement. 6' extended to 2 car garage..** Buyer to verify schools **Agent related to seller

    This property is not currently displayed as for sale or rent on Zillow. This may be different from what's on other websites or public sources.

    Facts & features

    Interior

    Bedrooms & bathrooms
    • Bedrooms: 5
    • Bathrooms: 3
    • Full bathrooms: 2
    • 1/2 bathrooms: 1
    Heating
    • Forced air, Gas
    Appliances
    • Included: Dishwasher, Garbage disposal, Microwave
    Features
    • Ceiling Fan(s), Washer-Dryer Hook-up, Window Blinds
    • Flooring: Tile, Carpet, Concrete, Hardwood, Linoleum / Vinyl
    • Attic: Access Only
    • Has fireplace: Yes
    Interior area
    • Total interior livable area: 3,363 sqft

    Property

    Parking
    • Parking features: Carport, Garage - Attached
    Features
    • Exterior features: Other
    Lot
    • Size: 9,683 Square Feet

    Construction

    Type & style
    • Home type: SingleFamily
    Condition
    • Year built: 2014

    Utilities & green energy

    • Sewer: Public Sewer

    Community & HOA

    Location
    • Region: Louisville

    Financial & listing details

    • Price per square foot: $158/sqft

    Price history

    DateEventPrice
    6/11/2019Sold$390,000-4.4%$116/sqft
    Source: Imagine MLS #1908518 Report a problem
    5/5/2019Pending sale$407,900$121/sqft
    Source: Bluegrass Property Exchange #1908518 Report a problem
    4/12/2019Price change$407,900-1.7%$121/sqft
    Source: Bluegrass Property Exchange #1904748 Report a problem
    3/13/2019Listed for sale$414,900+10.5%$123/sqft
    Source: Bluegrass Property Exchange #1904748 Report a problem
    6/12/2014Listing removed$375,356$112/sqft
    Source: BERKSHIRE HATHAWAY HomeServices, Parks & Weisberg Realtors #1379102 Report a problem
    6/2/2014Pending sale$375,356$112/sqft
    Source: BERKSHIRE HATHAWAY HomeServices, Parks & Weisberg Realtors #1379102 Report a problem
    6/2/2014Listed for sale$375,356$112/sqft
    Source: BERKSHIRE HATHAWAY HomeServices, Parks & Weisberg Realtors #1379102 Report a problem

    Public tax history

    Tax history is unavailable.

    Neighborhood: Middletown

    Nearby schools

    GreatSchools rating
    Schools provided by the listing agent
    • Elementary: Cluster
    • Middle: Crosby
    • High: Eastern
    • District: Jefferson County

    Source: The MLS. This data may not be complete. We recommend contacting the local school district to confirm school assignments for this home.

    Get pre-qualified for a loan
    At Zillow Home Loans, we can pre-qualify you in as little as 5 minutes with no impact to your credit score.

    An equal housing lender. NMLS #10287.

    Sell for more on Zillow
    Get a Zillow Showcase℠ listing at no additional cost and you could sell for .
    $532,100
    2% more
    +$10,642
    With Zillow Showcase(estimated)
    $542,742
