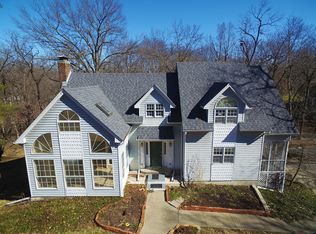
Nestled among mature trees in a peaceful, established neighborhood, this 3-bedroom, 1.5-bath split-level home offers a rare opportunity to create your dream space in a truly beautiful setting. Surrounded by nature, you'll love the sense of privacy and serenity while still enjoying a convenient location close to everyday amenities. Inside, beautiful hardwood floors flow throughout much of the home, providing timeless character and warmth. The standout feature is the stunning sunroom, surrounded on three sides by windows and overlooking the picturesque backyard--an ideal spot for morning coffee, reading, or simply enjoying the changing seasons. Major updates have already been completed, including a new roof and gutters in 2026 and a new HVAC system in 2023, giving the next owner peace of mind. Additional features include a 1-car garage, attached storage shed, and plenty of potential to add your own personal style and modern updates. If you've been searching for a home with beautiful surroundings, and the opportunity to make it your own, this is one you won't want to miss. Ready for its next chapter and a new owner to bring fresh vision to an already special property.
Pending
$299,900
812 Valley Ct, Columbia, MO 65203
3beds
1,825sqft
Single Family Residence
Built in 1961
7,047 Square Feet Lot
$298,100 Zestimate®
$164/sqft
$-- HOA
What's special
Stunning sunroomAttached storage shedBeautiful hardwood floorsOverlooking the picturesque backyardMature trees
- 40 days
- 141
- 1
Likely to sell faster than
Zillow last checked:
Listing updated:
Listed by:
Shannon Drewing 573-525-0744,
Weichert, Realtors - House of Brokers 573-446-6767,
Jackie Bulgin 573-446-6767,
Weichert, Realtors - House of Brokers
Source: MMBOR,MLS#: 436629
Facts & features
Interior
Bedrooms & bathrooms
- Bedrooms: 3
- Bathrooms: 2
- Full bathrooms: 1
- 1/2 bathrooms: 1
Bedroom 1
- Level: Upper
- Area: 127.56
- Dimensions: 11.17 x 11.42
Bedroom 2
- Level: Upper
- Area: 109.93
- Dimensions: 9.42 x 11.67
Bedroom 3
- Level: Upper
- Area: 113.73
- Dimensions: 8.92 x 12.75
Full bathroom
- Description: Tub/shower, tile flooring
- Level: Upper
- Area: 67.22
- Dimensions: 7.33 x 9.17
Half bathroom
- Level: Lower
- Area: 20.24
- Dimensions: 4.58 x 4.42
Other
- Level: Lower
- Area: 105.46
- Dimensions: 9.17 x 11.5
Bonus room
- Level: Lower
- Area: 100.87
- Dimensions: 11 x 9.17
Breakfast room
- Level: Main
- Area: 72.88
- Dimensions: 8.92 x 8.17
Family room
- Description: Carpet
- Level: Main
- Area: 269.24
- Dimensions: 23.25 x 11.58
Garage
- Description: 1 car, storage, exterior shed
- Level: Lower
- Area: 260.59
- Dimensions: 23 x 11.33
Kitchen
- Level: Main
- Area: 98.63
- Dimensions: 11.17 x 8.83
Living room
- Description: Brick entry, hardwood floors, large windows
- Level: Main
- Area: 270.79
- Dimensions: 19.58 x 13.83
Sunroom
- Description: Hardwood floors, french doors, vinyl windows, ceiling fan, access to side patio
- Level: Main
- Area: 164.85
- Dimensions: 11.92 x 13.83
Heating
- Forced Air, Natural Gas
Cooling
- Central Electric
Appliances
- Included: Refrigerator
- Laundry: Washer/Dryer Hookup
Features
- High Speed Internet, Tub/Shower, Smart Thermostat, Breakfast Room, Other Cabinets, Wood Cabinets
- Flooring: Wood, Carpet, Tile
- Basement: Walk-Out Access
- Has fireplace: No
Interior area
- Total structure area: 1,825
- Total interior livable area: 1,825 sqft
- Finished area below ground: 282
Property
Parking
- Total spaces: 1
- Parking features: Attached, Paved
- Attached garage spaces: 1
Features
- Patio & porch: Concrete, Back, Front Porch
Lot
- Size: 7,047 Square Feet
- Dimensions: 107.10 x 65.80
- Features: Wooded, Level, Rolling Slope
Details
- Additional structures: Lawn/Storage Shed
- Parcel number: 1660900011670001
- Zoning description: R-1 One- Family Dwelling*
Construction
Type & style
- Home type: SingleFamily
- Property subtype: Single Family Residence
Materials
- Foundation: Concrete Perimeter
Condition
- Year built: 1961
Utilities & green energy
- Utilities for property: Trash-City
Community & HOA
Community
- Subdivision: Sunset Hills
HOA
- Has HOA: No
Location
- Region: Columbia
Financial & listing details
- Price per square foot: $164/sqft
- Tax assessed value: $169,600
- Annual tax amount: $2,110
- Date on market: 8/15/2026
- Road surface type: Paved
Estimated market value
$298,100
$283,000 - $313,000
$1,856/mo
Price history
| Date | Event | Price |
|---|---|---|
| 8/23/2026 | Pending sale | $299,900$164/sqft |
Source:  MMBOR #436629 Report a problem MMBOR #436629 Report a problem | ||
| 8/15/2026 | Listed for sale | $299,900-6%$164/sqft |
Source: MMBOR #436629 Report a problem | ||
| 8/14/2026 | Listing removed | $319,000$175/sqft |
Source: MMBOR #435234 Report a problem | ||
| 7/17/2026 | Price change | $319,000-5.9%$175/sqft |
Source: MMBOR #435234 Report a problem | ||
| 6/11/2026 | Listed for sale | $339,000$186/sqft |
Source: MMBOR #435234 Report a problem | ||
Public tax history
| Year | Property taxes | Tax assessment |
|---|---|---|
| 2025 | -- | $32,224 +14.5% |
| 2024 | $1,898 +0.8% | $28,139 |
| 2023 | $1,883 +8.1% | $28,139 +8% |
| 2022 | $1,741 -0.2% | $26,049 |
| 2021 | $1,744 +1.5% | $26,049 +8% |
| 2020 | $1,718 0% | $24,111 |
| 2019 | $1,718 +7.2% | $24,111 +8% |
| 2018 | $1,602 +1.2% | $22,325 |
| 2017 | $1,583 -2.6% | $22,325 |
| 2016 | $1,624 | $22,325 |
| 2015 | $1,624 +8.4% | $22,325 |
| 2014 | $1,499 | $22,325 |
| 2013 | -- | $22,325 +20.5% |
| 2012 | -- | $18,525 |
| 2011 | -- | $18,525 |
| 2010 | -- | $18,525 |
| 2009 | -- | $18,525 |
| 2008 | -- | $18,525 |
| 2007 | -- | -- |
| 2003 | -- | $16,112 |
| 2002 | -- | $16,112 |
| 2001 | -- | $16,112 |
Find assessor info on the county website
Monthly payment
Est. payment
Payment breakdown
Explore the cost of this home by adjusting the details. Changes won't be saved.Climate risks
Neighborhood: 65203
Nearby schools
Schools provided by the listing agent
- Elementary: Russell Boulevard
- Middle: West
- High: Hickman
Source: MMBOR. This data may not be complete. We recommend contacting the local school district to confirm school assignments for this home.