Skip main navigation
Off market
  • $690,400

    812 Varsity Ln, McKinney, TX 75071

    6beds
    3,003sqft
    SingleFamily
    Built in 2003
    -- sqft lot
    $690,400 Zestimate®
    $230/sqft
    $3,970 Estimated rent

    Home value

    $690,400

    $649,000 - $732,000

    $3,970/mo

    Zestimate® history
    Loading
    Loading...

    Owner options

    List your home for rent

    $3,970/mo

    Rent Zestimate®

    Find your next renter with Zillow Rental Manager. Plus, with online applications, you can quickly screen prospective tenants – for free.

    Learn more

    $3,970/mo

    Rent Zestimate®

    Refinance and save

    $4,556/mo

    Est. payment

    Refinancing to a lower rate could help reduce your monthly payments and save thousands over the life of the loan.

    See today's rates

    $4,556/mo

    Est. payment

    Explore your selling options

    Work with a Zillow partner agent

    Leverage their expertise and Zillow's premium Showcase listings to get your home seen by more buyers.

    Get started

    List with your own agent

    Get your home in front of millions of buyers by listing it on Zillow.

    Learn how to do it

    Sell it yourself

    Take full control of how buyers see your home on Zillow by listing For Sale by Owner (FSBO).

    List your home

    What's special

    Gas fireplaceLarge front porchExpanded patioHardwood floorsFamily roomBuilt in deskStainless steel appliances

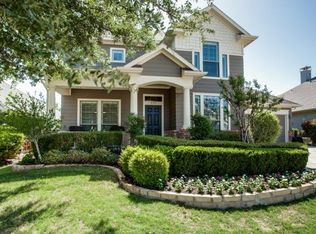
    Charming one owner Darling Home in the most desirable neighborhood in McKinney. Mayberry Park is a small subdivision nestled in the sought after community of Stonebridge Ranch. This craftsman style community features friendly neighbors & front porch living. Welcoming large front porch. Enter into foyer featuring hardwood floors, access to office or bedroom as well as a dining room. Step down to the main living area that opens up with the kitchen featuring granite countertops, stainless steel appliances, large pantry, Chandler cabinets, subway tile, breakfast nook, & family room with gas fireplace & built in TV cabinet. Primary suite on main floor with primary bath with two vanities, soaker tub, shower, & walk in closet. Also, on main level a third bedroom (to be used as a guest room, exercise room, or second office), built in desk in hallway, laundry room & a half bath. Upstairs features three bedrooms, game room, two full baths, & a built in desk in the spacious hallway. Large living room windows look onto expanded patio with a pool and a fire pit. Interior shutters throughout home. Crown moulding in dining room & primary suite, large window mouldings and transom windows. Roof replaced 2017. Carpet replaced 2017. Hot water tanks replaced in 2018. Floors refinished 2020.

    This property is off market, which means it's not currently listed for sale or rent on Zillow. This may be different from what's available on other websites or public sources.

    Facts & features

    Interior

    Bedrooms & bathrooms
    • Bedrooms: 6
    • Bathrooms: 4
    • Full bathrooms: 3
    • 1/2 bathrooms: 1
    Heating
    • Other, Gas
    Cooling
    • Central
    Appliances
    • Included: Dishwasher, Dryer, Freezer, Garbage disposal, Microwave, Range / Oven, Refrigerator, Washer
    Features
    • Flooring: Tile, Carpet, Hardwood
    • Basement: None
    • Has fireplace: Yes
    • Fireplace features: Electric
    Interior area
    • Total interior livable area: 3,003 sqft

    Property

    Parking
    • Total spaces: 2
    • Parking features: Garage - Attached
    Features
    • Exterior features: Stone, Wood products
    • Has view: Yes
    • View description: None
    Details
    • Parcel number: R500300B00801

    Construction

    Type & style
    • Home type: SingleFamily
    Materials
    • Wood
    • Foundation: Slab
    • Roof: Composition
    Condition
    • Year built: 2003

    Community & neighborhood

    Location
    • Region: Mckinney

    HOA & financial

    HOA
    • Has HOA: Yes
    • HOA fee: $62 monthly

    Price history

    Price history is unavailable.

    Public tax history

    YearProperty taxesTax assessment
    2025$10,196 +8.2%$681,336 +12.6%
    2024$9,422 +10.5%$605,026 +10%
    2023$8,524 -9.8%$550,024 +10%
    2022$9,446 +2%$500,022 +10%
    2021$9,264 +4.8%$454,565 +10%
    2020$8,836 -3.4%$413,241 -2.3%
    2019$9,143 -8.7%$422,831 -3.9%
    2018$10,018 +15.6%$440,000 +5.1%
    2017$8,664 $418,508 +4.1%
    2016$8,664 +11.5%$402,000 +20.5%
    2015$7,771 $333,639 +6.4%
    2014$7,771 $313,556 +4%
    2013-- $301,553 +7.4%
    2012-- $280,751 -0.4%
    2011-- $282,000 +1.1%
    2010-- $278,809 -4.5%
    2009-- $291,805 -3%
    2008-- $300,718 +3.9%
    2007-- $289,550 +7.4%
    2006-- $269,500 +0.1%
    2005-- $269,336 +235.7%
    2004-- $80,223 +186.5%
    2003-- $28,000 +159.3%
    2002-- $10,800

    Find assessor info on the county website

    Neighborhood: Stonebridge Ranch

    Nearby schools

    GreatSchools rating
    Get a cash offer in 3 minutes
    Find out how much your home could sell for in as little as 3 minutes with a no-obligation cash offer.
    Estimated market value
    $690,400
    Get a cash offer in 3 minutes
    Find out how much your home could sell for in as little as 3 minutes with a no-obligation cash offer.
    Estimated market value
    $690,400