Skip main navigation
Sold for $430,000
  • $430,000

    812 Viscount St, Brandon, FL 33511

    4beds
    2,583sqft
    Single Family Residence
    Built in 2016
    8,426 Square Feet Lot
    $424,100 Zestimate®
    $166/sqft
    $3,268 Estimated rent

    Home value

    $424,100

    Estimated sales range

    Not available

    $3,268/mo

    Zestimate® history
    Loading
    Loading...

    Owner options

    List your home for rent

    $3,268/mo

    Rent Zestimate®

    Find your next renter with Zillow Rental Manager. Plus, with online applications, you can quickly screen prospective tenants – for free.

    Learn more

    $3,268/mo

    Rent Zestimate®

    Refinance and save

    $3,090/mo

    Est. payment

    Refinancing to a lower rate could help reduce your monthly payments and save thousands over the life of the loan.

    See today's rates

    $3,090/mo

    Est. payment

    Explore your selling options

    Work with a Zillow partner agent

    Leverage their expertise and Zillow's premium Showcase listings to get your home seen by more buyers.

    Get started

    List with your own agent

    Get your home in front of millions of buyers by listing it on Zillow.

    Learn how to do it

    Sell it yourself

    Take full control of how buyers see your home on Zillow by listing For Sale by Owner (FSBO).

    List your home

    What's special

    Covered lanaiGranite countertopsAbundant natural lightLarge bonus roomSpacious backyardOpen floorplanGenerous primary suite
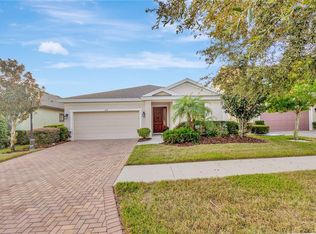
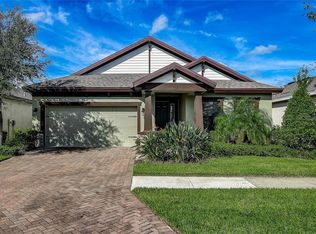
    MOTIVATED, MOTIVATED SELLER!! PRICE IMPROVEMENT due to the Holidays are around the corner. I am ready to be decorated. Step into the lifestyle you've been dreaming of in the coveted, gated community of La Collina. Built in 2016, this stunning 4-bedroom, 3-bathroom, WestBay home is designed for comfort, style, and low-maintenance living. Sporting a BRAND NEW ROOF and situated on a fully fenced corner lot, this home combines indoor elegance with outdoor versatility. Inside, you’ll love the open floorplan, soaring ceilings, and abundant natural light that fill the living spaces. The kitchen is a chef’s dream, featuring granite countertops, stainless steel appliances, a gas oven, and ample cabinetry for all your storage needs. Tile flooring flows throughout the main areas, leading to a spacious laundry room and 2-car garage. The main level hosts a generous primary suite complete with dual walk-in closets and a luxurious walk-in shower. A second bedroom and full bath on this level make the perfect setup for guests, a nursery, or a home office. Upstairs, discover a large bonus room that offers endless possibilities – whether you're envisioning a media room, home gym, playroom, or second living area. Two additional bedrooms and another full bath complete the upper floor. Outdoor living shines here with double sliding doors opening to a covered lanai and spacious backyard – ideal for entertaining or even adding a pool. Best of all, all lawn care and landscaping are included in the HOA – YES! THEY MOW THE LAWN! Community amenities elevate the experience with a resort-style pool, two playgrounds, and two dog parks designed for both small and large breeds. Located just minutes from top-rated schools, shopping, dining, and entertainment, this home checks every box. Don’t miss your chance to own a piece of paradise in La Collina – where every day feels like a vacation.

    Zillow last checked:

    Listing updated:

    Listing Provided by:

    Keithroy Demming 813-380-7232,

    PEOPLE'S CHOICE REALTY SVC LLC 813-933-0677,

    Tina Demming 813-380-7228,

    PEOPLE'S CHOICE REALTY SVC LLC

    Bought with:

    Phani Mangavalli, 3440635

    THE THAYVER GROUP

    Source: Stellar MLS,MLS#: TB8411652MLS LogoOriginating MLS: Suncoast Tampa

    Facts & features

    Interior

    Bedrooms & bathrooms
    • Bedrooms: 4
    • Bathrooms: 3
    • Full bathrooms: 3
    Primary bedroom
    • Features: Ceiling Fan(s), Walk-In Closet(s)
    • Level: First
    • Area: 221 Square Feet
    • Dimensions: 17x13
    Kitchen
    • Level: First
    • Area: 136 Square Feet
    • Dimensions: 17x8
    Living room
    • Level: First
    • Area: 240 Square Feet
    • Dimensions: 20x12
    Heating
    • Central, Natural Gas
    Cooling
    • Central Air
    Appliances
    • Included: Dishwasher, Disposal, Dryer, Gas Water Heater, Microwave, Range, Refrigerator, Washer
    • Laundry: Inside, Laundry Room
    Features
    • Ceiling Fan(s), High Ceilings, Living Room/Dining Room Combo, Open Floorplan, Primary Bedroom Main Floor, Split Bedroom, Stone Counters, Thermostat, Walk-In Closet(s)
    • Flooring: Carpet, Tile
    • Doors: Sliding Doors
    • Windows: Blinds, Window Treatments, Hurricane Shutters
    • Has fireplace: No
    Interior area
    • Total structure area: 3,472
    • Total interior livable area: 2,583 sqft

    Property

    Parking
    • Total spaces: 2
    • Parking features: Garage - Attached
    • Attached garage spaces: 2
    • Details: Garage Dimensions: 20x21
    Features
    • Levels: Two
    • Stories: 2
    • Patio & porch: Covered, Front Porch, Patio, Rear Porch
    • Exterior features: Irrigation System, Lighting, Sidewalk
    • Fencing: Vinyl
    Lot
    • Size: 8,426 sqft
    • Features: Corner Lot
    Details
    • Parcel number: U252920A0Y00001100026.0
    • Zoning: PD
    • Special conditions: None

    Construction

    Type & style
    • Home type: SingleFamily
    • Architectural style: Traditional
    • Property subtype: Single Family Residence
    Materials
    • Block, Stucco
    • Foundation: Slab
    • Roof: Shingle
    Condition
    • New construction: No
    • Year built: 2016
    Details
    • Builder model: Flamingo

    Utilities & green energy

    • Sewer: Public Sewer
    • Water: Public
    • Utilities for property: Cable Available, Natural Gas Available, Phone Available
    Green energy
    • Water conservation: Water-Smart Landscaping

    Community & neighborhood

    Security
    • Security features: Gated Community, Security Gate
    Community
    • Community features: Clubhouse, Dog Park, Gated Community - No Guard, Playground, Pool, Sidewalks
    Location
    • Region: Brandon
    • Subdivision: LA COLLINA PH 1B

    HOA & financial

    HOA
    • Has HOA: Yes
    • HOA fee: $151 monthly
    • Amenities included: Clubhouse, Gated, Pool
    • Services included: Maintenance Grounds
    • Association name: West Coast Management and Realty, Inc.
    • Association phone: 813-908-0766
    Other fees
    • Pet fee: $0 monthly
    Other financial information
    • Total actual rent: 0

    Other

    Other facts
    • Listing terms: Cash,Conventional,FHA,USDA Loan,VA Loan
    • Ownership: Fee Simple
    • Road surface type: Asphalt

    Price history

    DateEventPrice
    1/15/2026Sold$430,000-7.5%$166/sqft
    Source: Stellar MLS #TB8411652 Report a problem
    12/12/2025Pending sale$465,000$180/sqft
    Source: Stellar MLS #TB8411652 Report a problem
    11/8/2025Price change$465,000-4.1%$180/sqft
    Source: Stellar MLS #TB8411652 Report a problem
    10/15/2025Listed for sale$485,000+2.1%$188/sqft
    Source: Stellar MLS #TB8411652 Report a problem
    10/4/2025Listing removed$3,100$1/sqft
    Source: Stellar MLS #TB8422334 Report a problem
    9/25/2025Price change$475,000-5%$184/sqft
    Source: Stellar MLS #TB8411652 Report a problem
    9/20/2025Price change$500,000-4.8%$194/sqft
    Source: Stellar MLS #TB8411652 Report a problem
    9/9/2025Price change$525,000-4.5%$203/sqft
    Source: Stellar MLS #TB8411652 Report a problem
    8/30/2025Listed for rent$3,100$1/sqft
    Source: Stellar MLS #TB8422334 Report a problem
    8/1/2025Listed for sale$550,000+69.5%$213/sqft
    Source: Stellar MLS #TB8411652 Report a problem
    1/30/2020Sold$324,500$126/sqft
    Source: Stellar MLS #T3204732 Report a problem
    1/1/2020Pending sale$324,500$126/sqft
    Source: OFFERPAD BROKERAGE #T3204732 Report a problem
    12/5/2019Price change$324,500-1.6%$126/sqft
    Source: OFFERPAD BROKERAGE #T3204732 Report a problem
    10/16/2019Listed for sale$329,900+8%$128/sqft
    Source: OFFERPAD BROKERAGE #T3204732 Report a problem
    9/26/2019Sold$305,512-4.7%$118/sqft
    Source: Public Record Report a problem
    3/1/2016Sold$320,500$124/sqft
    Source: Public Record Report a problem

    Public tax history

    YearProperty taxesTax assessment
    2025$8,563 +6.7%$379,528 +2.9%
    2024$8,023 +2.7%$368,832 +3%
    2023$7,814 +3.1%$358,089 +3%
    2022$7,579 +0.8%$347,659 +3%
    2021$7,521 +2.2%$337,533 +13.6%
    2020$7,356 +229.9%$297,182 +8.1%
    2019$2,230 $274,879 -5.3%
    2018$2,230 +1.8%$290,300 +2.1%
    2017$2,190 +0.3%$284,329 +351.9%
    2016$2,184 -38.7%$62,924 +646.8%
    2015$3,563 $8,426

    Find assessor info on the county website

    Neighborhood: La Collina

    Nearby schools

    GreatSchools rating
    Schools provided by the listing agent
    • Elementary: Brooker-HB
    • Middle: Burns-HB
    • High: Bloomingdale-HB

    Source: Stellar MLS. This data may not be complete. We recommend contacting the local school district to confirm school assignments for this home.

    Get a cash offer in 3 minutes
    Find out how much your home could sell for in as little as 3 minutes with a no-obligation cash offer.
    Estimated market value
    $424,100
    Get a cash offer in 3 minutes
    Find out how much your home could sell for in as little as 3 minutes with a no-obligation cash offer.
    Estimated market value
    $424,100