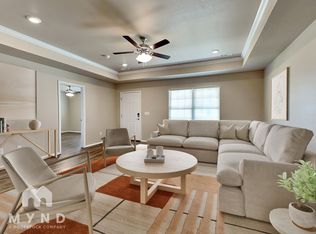
Back on the market at no fault to Sellers. Beautiful country setting conveniently located in the middle of NWA. Located in a Rural Development area, so qualified buyers could move in with NO DOWN PAYMENT! Come see this beautiful 4 bedroom, 2 bathroom home with Solar panels providing energy efficiency & cost savings! Move into 1,654 sq feet of practically new construction, Split floor plan. Beautiful dark-stained cabinetry and flooring provide a sense of elegant living throughout the home. Attached 2-car garage and ample closet space in each room. This home includes: Granite Counter Tops, Full Blinds, Jacuzzi tub in master, Stainless steel appliances. Solar panels will be paid off buy seller at closing.
For sale
Price cut: $10K (5/19)
$280,000
812 Vista St, Gentry, AR 72734
4beds
1,638sqft
Single Family Residence
Built in 2020
9,583 Square Feet Lot
$279,000 Zestimate®
$171/sqft
$13/mo HOA
What's special
Full blindsSplit floor planJacuzzi tub in masterGranite counter topsStainless steel appliances
- 85 days |
- 61 |
- 3 |
Zillow last checked:
Listing updated:
Listed by:
Ty Ballinger 479-644-9921,
Uptown Real Estate 479-358-7999
Source: ArkansasOne MLS,MLS#: 1340675
Originating MLS: Northwest Arkansas Board of REALTORS MLS
Loading...
Facts & features
Interior
Bedrooms & bathrooms
- Bedrooms: 4
- Bathrooms: 2
- Full bathrooms: 2
Heating
- Central
Cooling
- Central Air
Appliances
- Included: Dishwasher, Electric Oven, Electric Range, Electric Water Heater, Disposal, Microwave, ENERGY STAR Qualified Appliances, Plumbed For Ice Maker
- Laundry: Washer Hookup, Dryer Hookup
Features
- Attic, Ceiling Fan(s), Eat-in Kitchen, Granite Counters, Pantry, Programmable Thermostat, Split Bedrooms, Storage, Walk-In Closet(s), Window Treatments
- Flooring: Luxury Vinyl Plank
- Windows: Blinds
- Has basement: No
- Has fireplace: No
Interior area
- Total structure area: 1,638
- Total interior livable area: 1,638 sqft
Video & virtual tour
Property
Parking
- Total spaces: 2
- Parking features: Attached, Garage, Garage Door Opener
- Has attached garage: Yes
- Covered spaces: 2
Features
- Levels: One
- Stories: 1
- Patio & porch: Patio
- Exterior features: Concrete Driveway
- Pool features: None
- Fencing: Back Yard
- Waterfront features: None
Lot
- Size: 9,583 Square Feet
- Features: City Lot, Subdivision
Details
- Additional structures: None
- Parcel number: 1007105000
- Special conditions: None
Construction
Type & style
- Home type: SingleFamily
- Property subtype: Single Family Residence
Materials
- Brick, Vinyl Siding
- Foundation: Slab
- Roof: Architectural,Shingle
Condition
- New construction: No
- Year built: 2020
Utilities & green energy
- Sewer: Public Sewer
- Water: Public
- Utilities for property: Electricity Available, Sewer Available, Water Available, Recycling Collection
Green energy
- Energy efficient items: Appliances, Solar Panel(s)
Community & HOA
Community
- Features: Near Schools
- Security: Security System, Smoke Detector(s)
- Subdivision: Sunset Ridge Sub Ph 2a Gentry
HOA
- Has HOA: Yes
- Services included: Other
- HOA fee: $150 annually
Location
- Region: Gentry
Financial & listing details
- Price per square foot: $171/sqft
- Tax assessed value: $245,305
- Annual tax amount: $2,162
- Date on market: 4/14/2026
- Cumulative days on market: 55 days
Estimated market value
$279,000
$265,000 - $293,000
$1,713/mo
Price history
| Date | Event | Price |
|---|---|---|
| 5/19/2026 | Price change | $280,000-3.4%$171/sqft |
Source: | ||
| 4/14/2026 | Listed for sale | $290,000+18.4%$177/sqft |
Source: | ||
| 2/26/2026 | Listing removed | $245,000$150/sqft |
Source: | ||
| 2/4/2026 | Price change | $245,000-3.9%$150/sqft |
Source: | ||
| 11/20/2025 | Price change | $255,000-1.9%$156/sqft |
Source: | ||
| 10/30/2025 | Price change | $260,000-3.7%$159/sqft |
Source: | ||
| 10/1/2025 | Price change | $270,000-2.5%$165/sqft |
Source: | ||
| 9/19/2025 | Price change | $277,000-0.9%$169/sqft |
Source: | ||
| 8/27/2025 | Listed for sale | $279,526+55.7%$171/sqft |
Source: | ||
| 8/27/2020 | Sold | $179,500$110/sqft |
Source: | ||
Public tax history
| Year | Property taxes | Tax assessment |
|---|---|---|
| 2025 | $2,464 +14% | $42,200 +9.1% |
| 2024 | $2,162 +5.7% | $38,680 +10% |
| 2023 | $2,046 | $35,160 |
| 2022 | $2,046 +0.1% | $35,160 |
| 2021 | $2,045 +629.5% | $35,160 +632.5% |
| 2020 | $280 -27.3% | $4,800 -27.3% |
| 2019 | $385 | $6,600 |
Find assessor info on the county website
Monthly payment
Est. payment$--/mo
Payment breakdown
Explore the cost of this home by adjusting the details. Changes won't be saved.All calculations are estimates and provided by Zillow, Inc. for informational purposes only. Actual amounts may vary.
HOA fees may include property taxes on listings classified as Co-Ops. Contact the listing agent and/or owner for fee details.
Mortgage interest rates are dependent on a number of factors, including credit score, down payment, and repayment length. Interest rate data provided by Zillow Group Marketplace, Inc. as of 1/1/1970 from various mortgage lenders with which we have lead or other similar arrangements; the Estimated Payment is an average of those rates.
See how much you could borrow to make a competitive offer.
Climate risks
Neighborhood: 72734
Nearby schools
GreatSchools rating
- 7/10Gentry Intermediate SchoolGrades: 3-5Distance: 1.8 mi
- 6/10Gentry Middle SchoolGrades: 6-8Distance: 2.2 mi
- 7/10Gentry High SchoolGrades: 9-12Distance: 2.2 mi
Schools provided by the listing agent
- District: Gentry
Source: ArkansasOne MLS. This data may not be complete. We recommend contacting the local school district to confirm school assignments for this home.
A local agent can set up tours, give advice and negotiate with sellers.
- Arkansas
- Benton County
- Gentry
- 72734
- 812 Vista St