Charming and Beautifully updated 3 bedroom POOL home in Fort Worth. This home under went a full remodel in 2021. As you approach the newly landscaped front yard through the front door you'll appreciate the open concept floorplan with vaulted ceilings creating an abundance of natural light throughout the living spaces. The family rooms inviting wood burning brick fireplace welcomes you as the luxury vinyl flooring throughout the entire home guides you to the spacious dining area and kitchen that boasts granite countertops, stailess steel appliances and designer lighting. The well appointed bedrooms all feature walk in closets while the bathroom makeovers and freshly painted walls bring everything together inside. The backyard oasis is the crown jewel of this home. Through the massive covered patio the gorgeous sparkling pool is surrounded by lush trees and flowers in a private backyard setting perfect for any gathering.
Updates include a new HVAC, new roof, newer water heater
Sold
Street View
Price Unknown
812 Voltamp Dr, Fort Worth, TX 76108
3beds
1,575sqft
Single Family Residence
Built in 1992
7,013 Square Feet Lot
$316,500 Zestimate®
$--/sqft
$2,144 Estimated rent
Home value
$316,500
$301,000 - $332,000
$2,144/mo
Zestimate® history
Owner options
List your home for rent
$2,144/mo
Rent Zestimate®
Find your next renter with Zillow Rental Manager. Plus, with online applications, you can quickly screen prospective tenants – for free.
$2,144/mo
Rent Zestimate®
Refinance and save
Refinancing to a lower rate could help reduce your monthly payments and save thousands over the life of the loan.
Explore your selling options
Work with a Zillow partner agent
Leverage their expertise and Zillow's premium Showcase listings to get your home seen by more buyers.
Get startedList with your own agent
Get your home in front of millions of buyers by listing it on Zillow.
Learn how to do itSell it yourself
Take full control of how buyers see your home on Zillow by listing For Sale by Owner (FSBO).
List your homeWhat's special
Private backyardNew hvacOpen concept floorplanSpacious dining areaFreshly painted wallsDesigner lightingMassive covered patio
Zillow last checked:
Listing updated:
Listed by:
Mark Barata 0702037 817-513-6484,
B Realty Texas 817-513-6822,
Mary Barata 0713259 817-513-6822,
B Realty Texas
Bought with:
Gavin Hughes
Coldwell Banker Apex, REALTORS Cleburne
Source: NTREIS,MLS#: 20362852
Facts & features
Interior
Bedrooms & bathrooms
- Bedrooms: 3
- Bathrooms: 2
- Full bathrooms: 2
Primary bedroom
- Level: First
- Dimensions: 16 x 14
Bedroom
- Level: First
- Dimensions: 12 x 12
Bedroom
- Level: First
- Dimensions: 11 x 10
Dining room
- Level: First
- Dimensions: 12 x 10
Living room
- Level: First
- Dimensions: 18 x 16
Heating
- Natural Gas
Cooling
- Ceiling Fan(s), Electric
Appliances
- Included: Dishwasher, Electric Range, Disposal, Microwave
- Laundry: Laundry in Utility Room
Features
- Chandelier, Cathedral Ceiling(s), Decorative/Designer Lighting Fixtures, Eat-in Kitchen, Granite Counters, High Speed Internet, Open Floorplan, Smart Home, Cable TV, Vaulted Ceiling(s)
- Flooring: Luxury Vinyl Plank
- Has basement: No
- Number of fireplaces: 1
- Fireplace features: Masonry, Wood Burning
Interior area
- Total interior livable area: 1,575 sqft
Property
Parking
- Total spaces: 2
- Parking features: Direct Access, Door-Single, Driveway, Garage Faces Front, Inside Entrance
- Attached garage spaces: 2
- Has uncovered spaces: Yes
Features
- Levels: One
- Stories: 1
- Patio & porch: Patio, Side Porch, Covered
- Exterior features: Private Yard
- Has private pool: Yes
- Pool features: In Ground, Outdoor Pool, Other, Pool, Private, Pool Sweep
- Fencing: Wood
Lot
- Size: 7,013 Square Feet
- Features: Interior Lot, Landscaped, Other, Few Trees
Details
- Parcel number: 06185851
Construction
Type & style
- Home type: SingleFamily
- Architectural style: Ranch,Traditional,Detached
- Property subtype: Single Family Residence
Materials
- Brick, Wood Siding
- Foundation: Slab
- Roof: Shingle
Condition
- Year built: 1992
Utilities & green energy
- Sewer: Public Sewer
- Water: Public
- Utilities for property: Sewer Available, Underground Utilities, Water Available, Cable Available
Community & HOA
Community
- Security: Security System, Other
- Subdivision: Chapel Creek Ranch Add
HOA
- Has HOA: No
Location
- Region: Fort Worth
Financial & listing details
- Tax assessed value: $286,328
- Annual tax amount: $6,653
- Date on market: 6/22/2023
- Cumulative days on market: 15 days
- Listing terms: Cash,Conventional,FHA,Other,USDA Loan,VA Loan
Price history
| Date | Event | Price |
|---|---|---|
| 8/11/2023 | Sold | -- |
Source: NTREIS #20362852 Report a problem | ||
| 7/17/2023 | Pending sale | $310,000$197/sqft |
Source: NTREIS #20362852 Report a problem | ||
| 7/8/2023 | Contingent | $310,000$197/sqft |
Source: NTREIS #20362852 Report a problem | ||
| 7/5/2023 | Price change | $310,000-3.1%$197/sqft |
Source: NTREIS #20362852 Report a problem | ||
| 6/22/2023 | Listed for sale | $320,000+13.5%$203/sqft |
Source: NTREIS #20362852 Report a problem | ||
| 11/3/2021 | Sold | -- |
Source: NTREIS #14672331 Report a problem | ||
| 10/1/2021 | Pending sale | $282,000$179/sqft |
Source: NTREIS #14672331 Report a problem | ||
| 9/16/2021 | Listed for sale | $282,000$179/sqft |
Source: NTREIS #14672331 Report a problem | ||
| 3/13/2007 | Sold | -- |
Source: Public Record Report a problem | ||
Public tax history
| Year | Property taxes | Tax assessment |
|---|---|---|
| 2025 | $6,653 -2.7% | $286,328 |
| 2024 | $6,839 +55.6% | $286,328 +5.9% |
| 2023 | $4,394 -29.6% | $270,317 +18.5% |
| 2022 | $6,238 +11.2% | $228,034 +1.5% |
| 2021 | $5,608 +11.2% | $224,675 -0.6% |
| 2020 | $5,045 +9.5% | $226,036 +6% |
| 2019 | $4,609 +7.1% | $213,147 +25.7% |
| 2018 | $4,303 +9% | $169,569 +7.6% |
| 2017 | $3,950 +9.3% | $157,648 +8.9% |
| 2016 | $3,615 +4.9% | $144,772 +13.6% |
| 2015 | $3,445 | $127,400 |
| 2014 | $3,445 | $127,400 +5.9% |
| 2013 | -- | $120,300 +0.9% |
| 2012 | -- | $119,200 -6.3% |
| 2011 | -- | $127,200 -0.2% |
| 2010 | -- | $127,500 -2% |
| 2009 | -- | $130,100 -1.7% |
| 2008 | -- | $132,300 +15.7% |
| 2007 | -- | $114,300 |
| 2006 | -- | $114,300 +5.9% |
| 2005 | -- | $107,900 -1.6% |
| 2004 | -- | $109,700 +4.4% |
| 2003 | -- | $105,100 +2.5% |
| 2002 | -- | $102,500 +8.9% |
| 2001 | -- | $94,100 +0.9% |
| 2000 | -- | $93,300 |
Find assessor info on the county website
Neighborhood: Central Chapel Creek
Nearby homes
- $--3 bd2 ba1.4k sqft808 Voltamp Dr, Fort Worth, TX 76108Sold

- $255,2003 bd2 ba1.4k sqft816 Voltamp Dr, Fort Worth, TX 76108Off Market
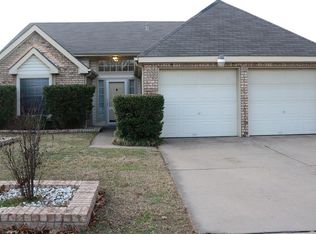
- $241,7003 bd2 ba1.4k sqft804 Voltamp Dr, Fort Worth, TX 76108Off Market
- $263,3003 bd2 ba1.5k sqft820 Voltamp Dr, Fort Worth, TX 76108Off Market
- $--3 bd3 ba1.3k sqft823 Villagepoint Ln, Fort Worth, TX 76108Sold
- $239,3003 bd3 ba1.3k sqft819 Villagepoint Ln, Fort Worth, TX 76108Off Market
- $--3 bd3 ba1.1k sqft825 Villagepoint Ln, Fort Worth, TX 76108Sold
- $235,9003 bd2 ba1.3k sqft817 Villagepoint Ln, Fort Worth, TX 76108Off Market
Nearby schools
GreatSchools rating
- NATannahill Intermediate SchoolGrades: 5-6Distance: 0.2 mi
- 5/10Brewer Middle SchoolGrades: 6-8Distance: 3.4 mi
- 3/10Brewer High SchoolGrades: 9-12Distance: 2.7 mi
Schools provided by the listing agent
- Middle: Brewer
- High: Brewer
- District: White Settlement ISD
Source: NTREIS. This data may not be complete. We recommend contacting the local school district to confirm school assignments for this home.
Get a cash offer in 3 minutes
Find out how much your home could sell for in as little as 3 minutes with a no-obligation cash offer.
Estimated market value
$316,500
Get a cash offer in 3 minutes
Find out how much your home could sell for in as little as 3 minutes with a no-obligation cash offer.
Estimated market value
$316,500
- Texas
- Tarrant County
- Fort Worth
- 76108
- Central Chapel Creek
- 812 Voltamp Dr
Nearby cities
Nearby neighborhoods
Nearby zip codes
Other Fort Worth Topics
