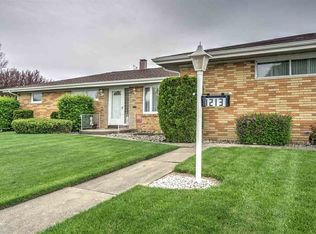
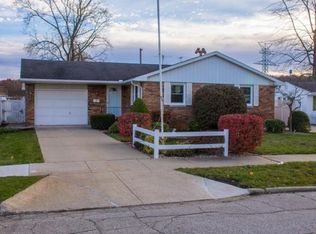
We will be selling the following REAL ESTATE AT AUCTION, FRIDAY, OCTOBER 23, 2026, 11AM One Story home of Approximately 1464 Square Feet. Two Bedrooms, One Full Bath, One Half Bath, Living Room, Dining Room, Eat-In Kitchen, Office, Foyer and Three Season Room. Lower level has Three Finished Rooms, One with Laundry and Shower. Gas Forced Air Furnace, Central Air, Softner, Updated Windows, City Water and Sewer. Built in 1968. Attached Two Car Garage with shop room. Fenced Rear Yard with irrigation. Located Only One block from Rose Park. Lot is 78 Feet Frontage by 130 Feet Deep. Tax Id No.: 71-09-21-129-008.000-023. Taxes: 2025 Pay 2026 $2,617.38 with Exemptions. REAL ESTATE TERMS: $10,000 in Cash or Certified Funds as Down Payment made payable to Goodrich Incorporated. Down Payment must be on buyers person to register. Balance Due on or Before NOVEMBER 2, 2026. Property Sold in "As Is" Condition. Possession to Be Day of closing. No Buyers Premiums. Subject to Trust Approval. REAL ESTATE INSPECTION DATE: (FOR REAL ESTATE ONLY): SUNDAY, OCT 4th & MONDAY 19TH FROM 5-6PM REAL ESTATE NOTE: This home appears maintained but needs cosmetic modernization and upgrades !!!
Active
Price Unknown
812 W 14th St, Mishawaka, IN 46544
2beds
2,464sqft
Single Family Residence
Built in 1968
10,454 Square Feet Lot
$259,100 Zestimate®
$--/sqft
$-- HOA
What's special
One story homeCentral airOne half bathThree season roomTwo bedroomsDining roomGas forced air furnace
- 22 days
- 433
- 20
Zillow last checked:
Listing updated:
Listed by:
David W Goodrich Cell:574-286-0340,
Hallmark Real Estate, Inc.
Source: IRMLS,MLS#: 202639905
Facts & features
Interior
Bedrooms & bathrooms
- Bedrooms: 2
- Bathrooms: 2
- Full bathrooms: 1
- 1/2 bathrooms: 1
- Main level bedrooms: 2
Bedroom 1
- Level: Main
Bedroom 2
- Level: Main
Heating
- Natural Gas, Forced Air
Cooling
- Central Air
Features
- Basement: Partially Finished
- Has fireplace: No
Interior area
- Total structure area: 2,514
- Total interior livable area: 2,464 sqft
- Finished area above ground: 1,464
- Finished area below ground: 1,000
Video & virtual tour
Property
Parking
- Total spaces: 2
- Parking features: Attached
- Attached garage spaces: 2
Features
- Levels: One
- Stories: 1
Lot
- Size: 10,454 Square Feet
- Features: Level, 0-2.9999
Details
- Parcel number: 710921129008.000023
- Special conditions: Auction
Construction
Type & style
- Home type: SingleFamily
- Property subtype: Single Family Residence
Materials
- Cedar, Wood Siding
Condition
- New construction: No
- Year built: 1968
Utilities & green energy
- Sewer: City
- Water: City
Community & HOA
Community
- Subdivision: Kamm(s)
Location
- Region: Mishawaka
Financial & listing details
- Tax assessed value: $247,000
- Annual tax amount: $2,617
- Date on market: 9/25/2026
Estimated market value
$259,100
$233,000 - $282,000
$1,565/mo
Public tax history
| Year | Property taxes | Tax assessment |
|---|---|---|
| 2025 | $2,160 -0.7% | $247,000 +32.3% |
| 2024 | $2,175 -0.9% | $186,700 -0.8% |
| 2023 | $2,195 +18.8% | $188,300 |
| 2022 | $1,848 +10.9% | $188,300 +18.2% |
| 2021 | $1,667 +11.2% | $159,300 +10.5% |
| 2020 | $1,499 -9.4% | $144,200 +10.8% |
| 2019 | $1,655 -5.3% | $130,200 +8.4% |
| 2018 | $1,748 +21.5% | $120,100 +2.4% |
| 2017 | $1,439 +9.8% | $117,300 +13.9% |
| 2016 | $1,311 +3.6% | $103,000 +1.4% |
| 2014 | $1,265 -8.9% | $101,600 -5.6% |
| 2013 | $1,389 +50.5% | $107,600 +28.4% |
| 2012 | $923 -47.8% | $83,800 -34.7% |
| 2011 | $1,769 -0.1% | $128,400 |
| 2010 | $1,771 +4.8% | $128,400 |
| 2009 | $1,691 | $128,400 +4.9% |
| 2007 | -- | $122,400 -46.1% |
| 2006 | $2,048 +0.2% | $227,000 |
| 2004 | $2,043 +11.3% | $227,000 -17% |
| 2003 | $1,835 | $273,410 +1667.4% |
| 2001 | -- | $15,470 |
Find assessor info on the county website
Climate risks
Neighborhood: 46544
Nearby schools
Schools provided by the listing agent
- Elementary: Emmons
- Middle: John Young
- High: Mishawaka
- District: School City of Mishawaka
Source: IRMLS. This data may not be complete. We recommend contacting the local school district to confirm school assignments for this home.