Skip main navigation
Off market
  • $337,800

    812 W 17th St, Newton, KS 67114

    5beds
    2,611sqft
    SingleFamily
    Built in 2004
    0.39 Acres Lot
    $337,800 Zestimate®
    $129/sqft
    $2,363 Estimated rent

    Home value

    $337,800

    $321,000 - $355,000

    $2,363/mo

    Zestimate® history
    Loading
    Loading...

    Owner options

    List your home for rent

    $2,363/mo

    Rent Zestimate®

    Find your next renter with Zillow Rental Manager. Plus, with online applications, you can quickly screen prospective tenants – for free.

    Learn more

    $2,363/mo

    Rent Zestimate®

    Refinance and save

    $2,216/mo

    Est. payment

    Refinancing to a lower rate could help reduce your monthly payments and save thousands over the life of the loan.

    See today's rates

    $2,216/mo

    Est. payment

    Explore your selling options

    Work with a Zillow partner agent

    Leverage their expertise and Zillow's premium Showcase listings to get your home seen by more buyers.

    Get started

    List with your own agent

    Get your home in front of millions of buyers by listing it on Zillow.

    Learn how to do it

    Sell it yourself

    Take full control of how buyers see your home on Zillow by listing For Sale by Owner (FSBO).

    List your home

    What's special

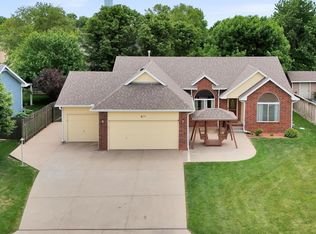
    Welcome home to this stunning, move-in ready home in a well-established neighborhood close to Newton High School! Your new home features 5 bedrooms plus an office, 3 full bathrooms, and 1 half bath with a Joanna Gaines inspired design theme throughout! As you approach the home you are greeted by a large, welcoming front porch perfect for sipping coffee in the mornings while snuggling up on the front porch swing. Upon entering the home, you will notice an open concept floor plan with 16 foot vaulted ceilings in the formal dining & living areas allowing in tons of natural light from the unique dormer windows. Hang your Christmas stockings from the updated fireplace complete with new tile, and shiplap above the mantel all the way to the ceiling. Continue your journey to the adorable eat in kitchen where you will find an updated backsplash, open shelving with wall mounted feature lights, and a walk in pantry. There is a laundry room off of the kitchen and new luxury vinyl flooring in the kitchen/dining/living areas. The main floor master bedroom is separated from the living room by a barn door offering additional privacy. The master retreat features new carpet, tray ceilings, crown molding, and an additional barn door separating it from the master bathroom. The master bathroom is full of natural light highlighted by the vaulted ceiling, and includes a double vanity, separate tub/shower, and a walk in closet with new carpet and tons of shelving & hanging space for optimum storage. As you walk upstairs you will notice the updated railing enclosing a small landing overlooking the living room below. Three sizable bedrooms, one full bathroom complete the upstairs portion of the home. Downstairs includes a large recreation room with a daylight window allowing more natural light, one full bedroom with walk-in closet, and one nonconforming bedroom that can be used as a flex space or an in home office (it has an egress window but no closet). One updated full bathroom and a large storage room finish out the lower level. Outside features a screened in porch area perfect for outdoor meals with the family, & a large yard with a sprinkler system on a well, & wood fencing surrounding entire perimeter of backyard. There is also a sprinkler fed garden area with raised beds, as well as a chicken coop for those that like to experience a little bit of country living in the city. The backyard is a dream!! Large playset for the little ones, and horseshoe pits for the adults! This home is ready for you!!

    This property is off market, which means it's not currently listed for sale or rent on Zillow. This may be different from what's available on other websites or public sources.

    Facts & features

    Interior

    Bedrooms & bathrooms
    • Bedrooms: 5
    • Bathrooms: 4
    • Full bathrooms: 3
    • 1/2 bathrooms: 1
    Heating
    • None, Forced air
    Cooling
    • Central
    Appliances
    • Included: Dishwasher, Range / Oven
    Features
    • Flooring: Carpet, Linoleum / Vinyl
    • Basement: Finished
    • Has fireplace: Yes
    Interior area
    • Total interior livable area: 2,611 sqft

    Property

    Parking
    • Total spaces: 2
    • Parking features: Garage - Attached
    Features
    • Exterior features: Other
    Lot
    • Size: 0.39 Acres
    Details
    • Parcel number: 0930704012019000

    Construction

    Type & style
    • Home type: SingleFamily
    • Architectural style: Conventional
    Materials
    • Frame
    • Foundation: Concrete
    • Roof: Composition
    Condition
    • Year built: 2004

    Community & neighborhood

    Location
    • Region: Newton

    Price history

    DateEventPrice
    12/3/2019Sold--
    Source: SCKMLS as distributed by MLS GRID #572552 Report a problem
    10/9/2019Pending sale$237,900$91/sqft
    Source: Berkshire Hathaway PenFed Realty #572552 Report a problem
    9/23/2019Listed for sale$237,900+16%$91/sqft
    Source: Berkshire Hathaway PenFed Realty #572552 Report a problem
    1/6/2015Sold--
    Source: SCKMLS as distributed by MLS GRID #371114 Report a problem
    10/27/2014Price change$205,000-4.2%$79/sqft
    Source: RE/MAX Associates #371114 Report a problem
    10/25/2014Price change$214,000-0.9%$82/sqft
    Source: RE/MAX Associates #371114 Report a problem
    10/20/2014Price change$216,000-1.4%$83/sqft
    Source: RE/MAX Associates #371114 Report a problem
    9/21/2014Price change$219,000-1.6%$84/sqft
    Source: RE/MAX Associates #371114 Report a problem
    9/7/2014Price change$222,500-1.1%$85/sqft
    Source: RE/MAX Associates #371114 Report a problem
    7/30/2014Price change$225,000-1.7%$86/sqft
    Source: RE/MAX Associates #371114 Report a problem
    5/21/2014Listed for sale$229,000$88/sqft
    Source: McGlachlin Realty #365470 Report a problem
    7/1/2004Sold--
    Source: Agent Provided Report a problem

    Public tax history

    YearProperty taxesTax assessment
    2025$5,945 +4.5%$33,729 +3.2%
    2024$5,691 +7.5%$32,671 +9.7%
    2023$5,296 +5.1%$29,786 +4.4%
    2022$5,037 +10.9%$28,519 +6.3%
    2021$4,541 -6.3%$26,841 +12.6%
    2020$4,848 +4.3%$23,842 +5%
    2019$4,650 +1.8%$22,707 +3.8%
    2018$4,568 +3.6%$21,874 +2.5%
    2017$4,409 +2.3%$21,340 +0.3%
    2016$4,310 $21,275
    2015$4,310 -1.8%$21,275 -9.6%
    2014$4,387 $23,545 -0.5%
    2013-- $23,673
    2012-- --
    2011-- --
    2010-- $23,481 +4.8%
    2009-- $22,402
    2008-- $22,402 +7.1%
    2007-- $20,919 +4.1%
    2006-- $20,102 +4.9%
    2005-- $19,159 +870.6%
    2004-- $1,974 +3.9%
    2003-- $1,900

    Find assessor info on the county website

    Neighborhood: 67114

    Nearby schools

    GreatSchools rating
    Schools provided by the listing agent
    • Elementary: Northridge
    • Middle: Chisholm
    • High: Newton
    • District: Newton School District (Usd 373)

    Source: The MLS. This data may not be complete. We recommend contacting the local school district to confirm school assignments for this home.

    Get pre-qualified for a loan
    At Zillow Home Loans, we can pre-qualify you in as little as 5 minutes with no impact to your credit score.

    An equal housing lender. NMLS #10287.

    Sell for more on Zillow
    Get a Zillow Showcase℠ listing at no additional cost and you could sell for .
    $337,800
    2% more
    +$6,756
    With Zillow Showcase(estimated)
    $344,556