Walking distance to Madison Park and the White River Trail! A completely renovated beautiful house offers 3 bedrooms/ 2 baths boasts high ceilings and lots of natural lighting. Enhancing the property's appeal are convenient features include a great size lawn 0.14 acre, parking access in front & back of the house, a big & tall 12x12 shed offers plenty of space for storage, and a welcoming covered front porch for outdoor enjoyment. The following are less than 1 year old: Roof and decking, gutters & downspouts, vinyl windows, all mechanicals, plumbing, electricity, and new PVC water line. Alley access for plenty of parking. Come check it out. Move in ready! Property qualifies for homebuyer grants AND down payment assistance programs.
Active
Price cut: $10K (9/14)
$149,900
812 W 1st St, Anderson, IN 46016
3beds
1,200sqft
Residential, Single Family Residence
Built in 1920
6,098 Square Feet Lot
$-- Zestimate®
$125/sqft
$-- HOA
What's special
High ceilingsLots of natural lightingCompletely renovated beautiful house
- 38 days
- 285
- 39
Zillow last checked:
Listing updated:
Listed by:
Yuri Guzman RealtorYuriGuzman@gmail.com,
VISION Casa Realty LLC
Source: MIBOR as distributed by MLS GRID,MLS#: 22122180
Facts & features
Interior
Bedrooms & bathrooms
- Bedrooms: 3
- Bathrooms: 2
- Full bathrooms: 2
- Main level bathrooms: 2
- Main level bedrooms: 3
Primary bedroom
- Level: Main
- Area: 156 Square Feet
- Dimensions: 13X12
Bedroom 2
- Level: Main
- Area: 165 Square Feet
- Dimensions: 15X11
Bedroom 3
- Level: Main
- Area: 144 Square Feet
- Dimensions: 12X12
Kitchen
- Level: Main
- Area: 250 Square Feet
- Dimensions: 25X10
Living room
- Level: Main
- Area: 198 Square Feet
- Dimensions: 18X11
Heating
- Forced Air
Cooling
- Central Air
Appliances
- Included: None
- Laundry: Main Level
Features
- High Ceilings, Ceiling Fan(s)
- Has basement: No
Interior area
- Total structure area: 1,200
- Total interior livable area: 1,200 sqft
Property
Parking
- Parking features: Alley Access
Features
- Levels: One
- Stories: 1
- Patio & porch: Covered
Lot
- Size: 6,098 Square Feet
- Features: Access, Not In Subdivision, Sidewalks, Mature Trees
Details
- Additional structures: Storage
- Parcel number: 481112203051000003
- Horse amenities: None
Construction
Type & style
- Home type: SingleFamily
- Architectural style: Traditional
- Property subtype: Residential, Single Family Residence
- Attached to another structure: Yes
Materials
- Aluminum Siding, Cement Siding
- Foundation: Crawl Space
Condition
- Updated/Remodeled
- New construction: No
- Year built: 1920
Utilities & green energy
- Water: Public
Community & HOA
Community
- Subdivision: No Subdivision
HOA
- Has HOA: No
Location
- Region: Anderson
Financial & listing details
- Price per square foot: $125/sqft
- Tax assessed value: $50,000
- Annual tax amount: $1,102
- Date on market: 8/25/2026
- Cumulative days on market: 39 days
Estimated market value
Not available
Estimated sales range
Not available
Not available
Price history
| Date | Event | Price |
|---|---|---|
| 9/14/2026 | Price change | $149,900-6.3%$125/sqft |
Source:  MIBOR as distributed by MLS GRID #22122180 Report a problem MIBOR as distributed by MLS GRID #22122180 Report a problem | ||
| 8/25/2026 | Listed for sale | $159,900$133/sqft |
Source: MIBOR as distributed by MLS GRID #22122180 Report a problem | ||
Public tax history
| Year | Property taxes | Tax assessment |
|---|---|---|
| 2025 | $480 +6.9% | $50,000 +9.9% |
| 2024 | $449 -0.7% | $45,500 +8.6% |
| 2023 | $452 +8.3% | $41,900 -0.2% |
| 2022 | $418 +4.6% | $42,000 +8.8% |
| 2021 | $399 +2.1% | $38,600 +4.9% |
| 2020 | $391 +6.1% | $36,800 +2.2% |
| 2019 | $369 +9.4% | $36,000 +7.5% |
| 2018 | $337 | $33,500 +1.2% |
| 2017 | $337 -11.8% | $33,100 |
| 2016 | $382 +1.1% | $33,100 -10.1% |
| 2014 | $378 | $36,800 |
| 2013 | $378 +4.5% | $36,800 +1.1% |
| 2012 | $362 | $36,400 -1.1% |
| 2011 | -- | $36,800 |
| 2010 | $378 +4% | $36,800 -0.8% |
| 2009 | $363 | $37,100 +32.5% |
| 2006 | -- | $28,000 -12.5% |
| 2005 | -- | $32,000 |
Find assessor info on the county website
Monthly payment
Est. payment
Payment breakdown
Explore the cost of this home by adjusting the details. Changes won't be saved.Climate risks
Neighborhood: 46016
Nearby schools
Schools provided by the listing agent
- Middle: Highland Middle School
Source: MIBOR as distributed by MLS GRID. This data may not be complete. We recommend contacting the local school district to confirm school assignments for this home.
Similar homes
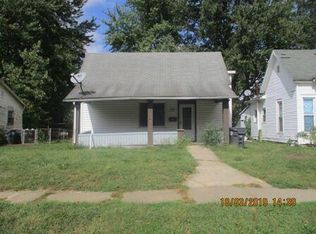
- $139,9003 bd2 ba1.2k sqft1217 W 3rd St, Anderson, IN 46016For Sale
 MLS ID #202622614, Corben Price, NextHome Elite Real Estate. IRMLS
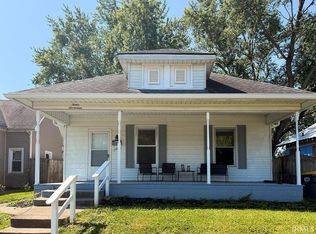
 - $159,9003 bd2 ba1k sqft1015 Chestnut St, Anderson, IN 46012For Sale
 MLS ID #202631423, Mitch Waters, Home Experts Realty. IRMLS
 - $144,9003 bd2 ba1k sqft815 Delmar Rd, Anderson, IN 46013Active
 MLS ID #22115482, Randy Placencia, Red Bridge Real Estate. MIBOR as distributed by MLS GRID
 - $139,9003 bd1 ba1k sqft241 Ringwood Way, Anderson, IN 46013Active
 MLS ID #22124411, Justin Puckett, Keller Williams Indy Metro NE. MIBOR as distributed by MLS GRID
