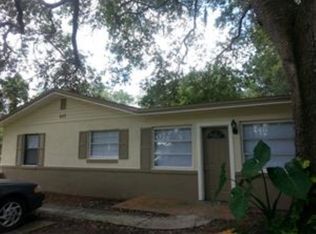
This house was redesigned inside by the then President of the Architect association of Sanford. This house was remodeled to 2013 hurricane and building codes. Keeping as much of the old wood and structure as possible as it can not be replaced today. The property is zoned general commercial 2 so the inside was designed with an open floor plan for possible offices. The design is an L shape 20x12 and 8x12 joined to a 20 x 20 x 12 x 12 design. New cement foundation New sewer pipes throughout to the street New water pipes throughout to the street New electrical throughout New floor braces and flooring New Vaulted ceilings for a spacious feel New 36 inch doors to exit/entry points New stucko layers on the outside New roof New central/AC - Also has central heat 1920 working fireplace New hurricane straps throughout New hurricane windows to 120mph New windows throughout with a 10 ft window in the living/main office area, 5 ft window in the kitchen area, and 5 ft privacy window in the bedroom. New blinds to control the amount of natural light as it can be like standing outside or made dark if needing to sleep during the day. New washer/dryer hookups with reinforced flooring underneath. New storage shed 5' x 8' rated to 160mph winds. New insulation 2" under floor, 5-6" blown fire retardant insulation in the cieling, 3.5" blown fire retardant insulation on exterior walls. Home to the largest girth single trunk tree listed in Sanford at over 13' circumfrence 3' off the ground.
This property is not currently displayed as for sale or rent on Zillow. This may be different from what's on other websites or public sources.