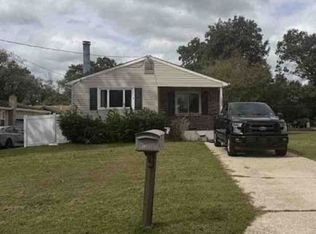
Welcome to this 3 bedroom, 1 bath split-level home. This property offers plenty of space and potential! The main level features a spacious living room with an electric fireplace and an eat in kitchen with gas cooking and dishwasher. Upstairs you will find 3 bedrooms and a full bathroom, while the lower level offers a 10x17 recreation room for additional living space. Outside, enjoy the rear deck, above ground pool and shed, plus the convenience of an attached one car garage. There are solar panels, and owner currently leases them. Property is being sold strictly as-is. A great opportunity to make this home your own!
For sale
$309,900
812 W 3rd Ave, Runnemede, NJ 08078
3beds
1,260sqft
Single Family Residence
Built in 1956
-- sqft lot
$-- Zestimate®
$246/sqft
$-- HOA
What's special
Electric fireplaceAbove ground poolGas cookingRear deckAttached one car garage
- 13 days
- 516
- 42
Zillow last checked:
Listing updated:
Listed by:
Richard Dolson 609-790-7570,
Coldwell Banker Realty
Source: Bright MLS,MLS#: NJCD2127348
Facts & features
Interior
Bedrooms & bathrooms
- Bedrooms: 3
- Bathrooms: 1
- Full bathrooms: 1
- Main level bathrooms: 1
- Main level bedrooms: 3
Rooms
- Room types: Living Room, Bedroom 2, Bedroom 3, Kitchen, Bedroom 1, Recreation Room, Bathroom 1
Bedroom 1
- Level: Main
- Area: 154 Square Feet
- Dimensions: 11 X 14
Bedroom 2
- Level: Main
- Area: 143 Square Feet
- Dimensions: 11 X 13
Bedroom 3
- Level: Main
- Area: 90 Square Feet
- Dimensions: 9 X 10
Bathroom 1
- Level: Main
- Area: 40 Square Feet
- Dimensions: 8 X 5
Kitchen
- Level: Main
- Area: 135 Square Feet
- Dimensions: 9 X 15
Living room
- Level: Main
- Area: 238 Square Feet
- Dimensions: 14 X 17
Recreation room
- Level: Lower
- Area: 170 Square Feet
- Dimensions: 17 X 10
Heating
- Forced Air, Natural Gas
Cooling
- Central Air, Electric
Appliances
- Included: Gas Water Heater
Features
- Has basement: No
- Number of fireplaces: 1
- Fireplace features: Electric
Interior area
- Total structure area: 1,260
- Total interior livable area: 1,260 sqft
- Finished area above ground: 1,260
- Finished area below ground: 0
Property
Parking
- Total spaces: 5
- Parking features: Other, Attached, Driveway
- Attached garage spaces: 1
- Uncovered spaces: 4
Accessibility
- Accessibility features: None
Features
- Levels: Multi/Split,Two
- Stories: 2
- Has private pool: Yes
- Pool features: Above Ground, Private
Details
- Additional structures: Above Grade, Below Grade
- Parcel number: 300016300029
- Zoning: RESIDENTIAL
- Special conditions: Standard
Construction
Type & style
- Home type: SingleFamily
- Property subtype: Single Family Residence
Materials
- Frame
- Foundation: Other
Condition
- New construction: No
- Year built: 1956
Utilities & green energy
- Sewer: Public Sewer
- Water: Public
Community & HOA
Community
- Subdivision: None Available
HOA
- Has HOA: No
Location
- Region: Runnemede
- Municipality: RUNNEMEDE BORO
Financial & listing details
- Price per square foot: $246/sqft
- Tax assessed value: $141,600
- Annual tax amount: $6,769
- Date on market: 9/21/2026
- Listing agreement: Exclusive Right To Sell
- Ownership: Fee Simple
Estimated market value
Not available
Estimated sales range
Not available
$2,594/mo
Price history
| Date | Event | Price |
|---|---|---|
| 9/21/2026 | Listed for sale | $309,900+203.8%$246/sqft |
Source:  Bright MLS #NJCD2127348 Report a problem Bright MLS #NJCD2127348 Report a problem | ||
| 10/4/1999 | Sold | $102,000$81/sqft |
Source: Public Record Report a problem | ||
Public tax history
| Year | Property taxes | Tax assessment |
|---|---|---|
| 2026 | $6,770 | $141,600 |
| 2025 | $6,770 +6.1% | $141,600 |
| 2024 | $6,381 +3.1% | $141,600 |
| 2023 | $6,187 +3.3% | $141,600 |
| 2022 | $5,990 +3.4% | $141,600 |
| 2021 | $5,790 +1.9% | $141,600 |
| 2020 | $5,684 +2% | $141,600 |
| 2019 | $5,575 | $141,600 |
| 2018 | $5,575 +3.9% | $141,600 |
| 2017 | $5,364 -0.3% | $141,600 |
| 2016 | $5,379 +1.3% | $141,600 |
| 2015 | $5,310 +2.5% | $141,600 |
| 2014 | $5,183 +0.1% | $141,600 |
| 2013 | $5,177 +2.8% | $141,600 +50.5% |
| 2012 | $5,035 +4.8% | $94,100 |
| 2011 | $4,803 +1.1% | $94,100 |
| 2010 | $4,749 +1.4% | $94,100 |
| 2009 | $4,684 | $94,100 |
| 2008 | -- | $94,100 |
| 2007 | -- | $94,100 |
| 2006 | -- | $94,100 |
| 2005 | -- | $94,100 |
| 2004 | -- | $94,100 |
| 2003 | -- | $94,100 |
| 2002 | -- | $94,100 |
| 2001 | -- | $94,100 |
Find assessor info on the county website
Monthly payment
Est. payment
Payment breakdown
Explore the cost of this home by adjusting the details. Changes won't be saved.Climate risks
Neighborhood: 08078
Nearby schools
Schools provided by the listing agent
- District: Runnemede Public
Source: Bright MLS. This data may not be complete. We recommend contacting the local school district to confirm school assignments for this home.
Similar homes
- $325,0003 bd2 ba1k sqft882 Crescent Ave, Runnemede, NJ 08078For Sale

 MLS ID #NJCD2127132, Michelle Smith, Weichert Realtors-Turnersville. Bright MLS
 - $--4 bd2 ba1.7k sqft801 Liberty Dr, Somerdale, NJ 08083Auction
 Auction.com 2
 - $--3 bd1 ba1k sqft1300 W Atlantic Ave, Blackwood, NJ 08012Auction
 Xome
Xome - $--3 bd1 ba1.7k sqft752 Leslie Ave, Wenonah, NJ 08090Auction
 Xome
Xome - $315,0005 bd2 ba1.5k sqft121 Edgewood Ave, Bellmawr, NJ 08031For SaleMLS ID #NJCD2125974, Alex Convery, HomeSmart First Advantage Realty. Bright MLS
- $294,9903 bd1 ba1k sqft222 Miller Ave, Lawnside, NJ 08045For SaleMLS ID #NJCD2124990, Patrick Gorman, Keller Williams - Main Street. Bright MLS
