Welcome to your very own lakefront oasis with the best view in Golfview Hills! This stunning property offers the perfect blend of tranquility and luxury, providing a vacation-like ambiance right at home. As you step into the foyer and dining room, you'll be greeted by serene water views, complemented by hardwood floors and dual sliding doors leading to a spacious deck. The living room features a charming brick fireplace creating a cozy atmosphere for relaxation. The updated kitchen boasts white cabinets, granite countertops, and stainless steel appliances, making it a delightful space for culinary enthusiasts. The family room is surrounded by windows, offering picturesque vistas of the deck, backyard, and the tranquil water. This versatile space also includes a fireplace and an adjacent full bathroom, providing flexibility for various living arrangements. This single-level living gem comprises 4 bedrooms, including a primary suite with a private bathroom, providing a peaceful retreat within the home. An additional hallway bathroom caters to the needs of guests and family members. For those who prioritize wellness and relaxation, an exercise room with a sauna and steam shower awaits, offering a rejuvenating experience within the comfort of your own home. The backyard is beautifully landscaped, featuring a grape and blackberry tree, and bamboo, creating a serene and picturesque setting. Boating enthusiasts will appreciate the option to add a boat dock, allowing for easy access to the tranquil waters. This property is nestled in the sought-after Golfview Hills community, offering residents the opportunity to enjoy private community concerts at Zimmerman Park, visible from your own deck. Conveniently located just under 2 miles to 3 Metra train stations, downtown Hinsdale and with easy access to major expressways, this property offers the perfect balance of seclusion and accessibility. Experience the epitome of lakeside living - your serene retreat awaits.
Closed
$860,000
812 W 56th St, Hinsdale, IL 60521
4beds
2,434sqft
Single Family Residence
Built in 1956
-- sqft lot
$1,056,900 Zestimate®
$353/sqft
$4,066 Estimated rent
Home value
$1,056,900
$972,000 - $1.15M
$4,066/mo
Zestimate® history
Owner options
List your home for rent
$4,066/mo
Rent Zestimate®
Find your next renter with Zillow Rental Manager. Plus, with online applications, you can quickly screen prospective tenants – for free.
$4,066/mo
Rent Zestimate®
Refinance and save
$5,789/mo
Est. payment
Refinancing to a lower rate could help reduce your monthly payments and save thousands over the life of the loan.
$5,789/mo
Est. payment
Explore your selling options
Work with a Zillow partner agent
Leverage their expertise and Zillow's premium Showcase listings to get your home seen by more buyers.
Get startedList with your own agent
Get your home in front of millions of buyers by listing it on Zillow.
Learn how to do itSell it yourself
Take full control of how buyers see your home on Zillow by listing For Sale by Owner (FSBO).
List your homeWhat's special
Zillow last checked:
Listing updated:
Listed by:
Linda Feinstein, ABR,AHWD,CRS,CSC,GRI,PSA,SFR,SRES 630-319-0352,
Compass
Bought with:
Kris Berger
Compass
Source: MRED as distributed by MLS GRID,MLS#: 12109580
Facts & features
Interior
Bedrooms & bathrooms
- Bedrooms: 4
- Bathrooms: 3
- Full bathrooms: 3
Rooms
- Room types: Exercise Room, Foyer
Primary bedroom
- Features: Flooring (Carpet), Bathroom (Full)
- Level: Main
- Area: 144 Square Feet
- Dimensions: 12X12
Bedroom 2
- Features: Flooring (Carpet)
- Level: Main
- Area: 120 Square Feet
- Dimensions: 12X10
Bedroom 3
- Features: Flooring (Carpet)
- Level: Main
- Area: 99 Square Feet
- Dimensions: 11X9
Bedroom 4
- Features: Flooring (Carpet)
- Level: Main
- Area: 144 Square Feet
- Dimensions: 12X12
Dining room
- Features: Flooring (Hardwood)
- Level: Main
- Area: 240 Square Feet
- Dimensions: 16X15
Exercise room
- Features: Flooring (Carpet)
- Level: Main
- Area: 221 Square Feet
- Dimensions: 17X13
Family room
- Features: Flooring (Carpet)
- Level: Main
- Area: 336 Square Feet
- Dimensions: 21X16
Foyer
- Features: Flooring (Hardwood)
- Level: Main
- Area: 171 Square Feet
- Dimensions: 19X9
Kitchen
- Features: Kitchen (Eating Area-Breakfast Bar, Island, Granite Counters, Updated Kitchen), Flooring (Wood Laminate)
- Level: Main
- Area: 300 Square Feet
- Dimensions: 20X15
Laundry
- Level: Main
- Area: 81 Square Feet
- Dimensions: 9X9
Living room
- Features: Flooring (Hardwood)
- Level: Main
- Area: 300 Square Feet
- Dimensions: 25X12
Heating
- Natural Gas, Forced Air
Cooling
- Central Air
Appliances
- Included: Range, Microwave, Dishwasher, Refrigerator, Washer, Dryer, Disposal, Stainless Steel Appliance(s), Oven, Range Hood
- Laundry: Main Level
Features
- Sauna, 1st Floor Bedroom, In-Law Floorplan, 1st Floor Full Bath
- Flooring: Hardwood, Laminate
- Basement: None
- Number of fireplaces: 2
- Fireplace features: Family Room, Living Room
Interior area
- Total structure area: 0
- Total interior livable area: 2,434 sqft
Property
Parking
- Total spaces: 2
- Parking features: Concrete, On Site, Garage Owned, Attached, Garage
- Attached garage spaces: 2
Accessibility
- Accessibility features: Main Level Entry, No Interior Steps, Disability Access
Features
- Stories: 1
- Patio & porch: Deck, Patio
- Has view: Yes
- View description: Water
- Has water view: Yes
- Water view: Water
- Waterfront features: Lake Front
Lot
- Dimensions: 100 X 145 X 99 X 123
Details
- Parcel number: 0914200014
- Special conditions: None
Construction
Type & style
- Home type: SingleFamily
- Architectural style: Ranch
- Property subtype: Single Family Residence
Condition
- New construction: No
- Year built: 1956
Utilities & green energy
- Sewer: Public Sewer
- Water: Lake Michigan
Community & HOA
Community
- Features: Park, Lake
- Subdivision: Golfview Hills
HOA
- Has HOA: Yes
- Services included: None
- HOA fee: $770 annually
Location
- Region: Hinsdale
Financial & listing details
- Price per square foot: $353/sqft
- Tax assessed value: $224,894
- Annual tax amount: $13,442
- Date on market: 7/17/2024
- Listing terms: Cash
- Ownership: Fee Simple w/ HO Assn.
Price history
| Date | Event | Price |
|---|---|---|
| 8/23/2024 | Sold | $860,000-4.3%$353/sqft |
Source:  MRED as distributed by MLS GRID #12109580 Report a problem MRED as distributed by MLS GRID #12109580 Report a problem | ||
| 7/31/2024 | Contingent | $899,000$369/sqft |
Source: MRED as distributed by MLS GRID #12109580 Report a problem | ||
| 7/17/2024 | Listed for sale | $899,000+22.3%$369/sqft |
Source: MRED as distributed by MLS GRID #12109580 Report a problem | ||
| 12/20/2004 | Sold | $735,000$302/sqft |
Source: Public Record Report a problem | ||
Public tax history
| Year | Property taxes | Tax assessment |
|---|---|---|
| 2025 | $11,107 -20.8% | $224,894 -20.2% |
| 2024 | $14,033 +4.4% | $281,958 +8.8% |
| 2023 | $13,442 +1% | $259,200 +2.1% |
| 2022 | $13,314 +3.2% | $253,880 +1.2% |
| 2021 | $12,901 +1.9% | $250,990 +2% |
| 2020 | $12,664 +3.4% | $246,020 |
| 2019 | $12,248 -0.5% | -- |
| 2018 | $12,313 +5.8% | $233,820 +3.9% |
| 2017 | $11,642 +1.5% | $224,990 +4.8% |
| 2016 | $11,465 +0.9% | $214,720 +6.3% |
| 2015 | $11,360 +4.8% | $202,010 +5.5% |
| 2014 | $10,836 +2.7% | $191,550 +0.5% |
| 2013 | $10,556 +2.3% | $190,650 -4.3% |
| 2012 | $10,321 +4.7% | $199,240 -6.1% |
| 2011 | $9,855 -4.1% | $212,180 -12.3% |
| 2010 | $10,273 +2.7% | $242,020 -5.8% |
| 2009 | $10,000 +1.2% | $256,890 |
| 2008 | $9,877 +3.7% | $256,890 +5.9% |
| 2007 | $9,522 +6.3% | $242,580 +7% |
| 2006 | $8,958 +7.2% | $226,700 +7.7% |
| 2005 | $8,359 +0.9% | $210,490 +4.2% |
| 2004 | $8,281 +5.3% | $202,050 +10% |
| 2003 | $7,861 +23.2% | $183,680 +18.2% |
| 2002 | $6,379 -2.3% | $155,340 +6.8% |
| 2001 | $6,531 +20.2% | $145,490 +13.8% |
| 2000 | $5,433 | $127,870 |
Find assessor info on the county website
Neighborhood: 60521
Nearby homes
- $3,317,5005 bd7 ba7.7k sqft5604 S Quincy St, Hinsdale, IL 60521Off Market
- $1,541,4004 bd4 ba2.8k sqft816 W 56th St, Hinsdale, IL 60521Off Market

- $979,2004 bd3 ba2.1k sqft5610 S Quincy St, Hinsdale, IL 60521Off Market
- $599,0004 bd2 ba1.5k sqft815 W 56th St, Hinsdale, IL 60521Sold
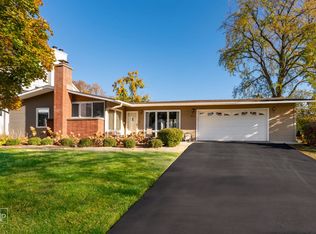
- $903,6003 bd3 ba3k sqft5556 S Quincy St, Hinsdale, IL 60521Off Market
- $728,400-- bd1 ba1.8k sqft5562 S Stough St, Hinsdale, IL 60521Off Market
- $650,0000.47 acres5616 S Quincy St, Hinsdale, IL 60521Sold
- $1,750,0006 bd5 ba3.8k sqft5557 S Stough St, Hinsdale, IL 60521Sold
Nearby schools
GreatSchools rating
- NAHolmes Elementary SchoolGrades: PK-2Distance: 0.4 mi
- 7/10Westview Hills Middle SchoolGrades: 6-8Distance: 1.8 mi
- 9/10Hinsdale Central High SchoolGrades: 9-12Distance: 0.6 mi
Schools provided by the listing agent
- Elementary: Maercker Elementary School
- Middle: Westview Hills Middle School
- High: Hinsdale Central High School
- District: 60
Source: MRED as distributed by MLS GRID. This data may not be complete. We recommend contacting the local school district to confirm school assignments for this home.
Get a cash offer in 3 minutes
Find out how much your home could sell for in as little as 3 minutes with a no-obligation cash offer.
Estimated market value
$1,056,900
Get a cash offer in 3 minutes
Find out how much your home could sell for in as little as 3 minutes with a no-obligation cash offer.
Estimated market value
$1,056,900
- Illinois
- DuPage County
- Hinsdale
- 60521
- 812 W 56th St
