Skip main navigation
Sold
  • Price Unknown

    812 W 7th St, Sedalia, MO 65301

    3beds
    2,089sqft
    Single Family Residence
    Built in 1925
    5,998.21 Square Feet Lot
    $181,100 Zestimate®
    $--/sqft
    $1,740 Estimated rent

    Home value

    $181,100

    Estimated sales range

    Not available

    $1,740/mo

    Zestimate® history
    Loading
    Loading...

    Owner options

    List your home for rent

    $1,740/mo

    Rent Zestimate®

    Find your next renter with Zillow Rental Manager. Plus, with online applications, you can quickly screen prospective tenants – for free.

    Learn more

    $1,740/mo

    Rent Zestimate®

    Refinance and save

    Refinancing to a lower rate could help reduce your monthly payments and save thousands over the life of the loan.

    See today's rates

    Explore your selling options

    Work with a Zillow partner agent

    Leverage their expertise and Zillow's premium Showcase listings to get your home seen by more buyers.

    Get started

    List with your own agent

    Get your home in front of millions of buyers by listing it on Zillow.

    Learn how to do it

    Sell it yourself

    Take full control of how buyers see your home on Zillow by listing For Sale by Owner (FSBO).

    List your home

    What's special

    Faux fireplaceFenced yardFront porchCovered deckOff street parkingModern kitchenLaundry hook ups
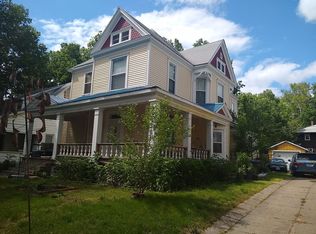
    JUST REDUCED $10K! Check this out affordable all electric home! With over 2000 finished square feet, 812 W 7th St is a 3 bedroom 2.5 bathroom 1 1/2 story with off street parking and a fenced yard for under $200k. Decorating this front porch for all the seasons is going to be so much fun. The front entry, foyer, opens up to a spacious living room with faux fireplace creating a focal point for the room. Adjacent to the living room is a formal dining room conveniently located next to the modern kitchen with breakfast nook. The home is tastefully done in a neutral color pallet. Just off the kitchen are the laundry hook ups. There is also a bonus space on the main floor off the living room perfect for an office or reading nook along with a 1/2 bath and mudroom. The upper floor consists of the primary suite, two bedrooms, and another full bathroom. The primary bedroom bath has a walk-in shower, water closet, and dual vanities. The second full bath includes a tub/shower combo for those bathing needs. Venture out back to the fully fenced backyard, covered deck, and off-street parking. A great space for your outdoor entertaining needs.

    Zillow last checked:

    Listing updated:

    Listed by:

    Trish A HENSON 660-473-6652,

    Premier Realty Group 660-851-2222

    Bought with:

    Ashley Wooster, 2017025844

    EXP Realty LLC

    Source: WCAR MO,MLS#: 98947MLS Logo

    Facts & features

    Interior

    Bedrooms & bathrooms
    • Bedrooms: 3
    • Bathrooms: 3
    • Full bathrooms: 2
    • 1/2 bathrooms: 1
    Primary bedroom
    • Level: Upper
    Bedroom 2
    • Level: Upper
    Bedroom 3
    • Level: Upper
    Dining room
    • Level: Main
    Kitchen
    • Features: Cabinets Wood
    • Level: Main
    Living room
    • Level: Main
    Heating
    • Forced Air, Electric, Heat Pump
    Cooling
    • Central Air, Electric
    Appliances
    • Included: Dishwasher, Electric Oven/Range, Vented Exhaust Fan, Electric Water Heater
    • Laundry: Lower Level
    Features
    • Tub Regular, Entrance Foyer
    • Flooring: Laminate
    • Windows: All, Vinyl, Drapes/Curtains/Rods: None
    • Basement: Full
    • Has fireplace: Yes
    • Fireplace features: Living Room
    Interior area
    • Total structure area: 2,089
    • Total interior livable area: 2,089 sqft
    • Finished area above ground: 2,089

    Property

    Parking
    • Parking features: No Garage
    Accessibility
    • Accessibility features: Walk In Shower
    Features
    • Levels: One and One Half
    • Stories: 1
    • Patio & porch: Covered
    • Fencing: Back Yard,Full,Wood
    Lot
    • Size: 5,998 sqft
    • Dimensions: 50 x 120
    Details
    • Parcel number: 152004234021000

    Construction

    Type & style
    • Home type: SingleFamily
    • Property subtype: Single Family Residence
    Materials
    • Metal Siding
    • Roof: Composition
    Condition
    • New construction: No
    • Year built: 1925
    • Major remodel year: 2024

    Utilities & green energy

    • Electric: Supplier: Evergy
    • Gas: Supplier: Liberty, City Gas
    • Sewer: Public Sewer
    • Water: Public
    Green energy
    • Energy efficient items: Ceiling Fans

    Community & neighborhood

    Security
    • Security features: Smoke Detector(s)
    Location
    • Region: Sedalia
    • Subdivision: Dal Whi Mo Place

    Price history

    DateEventPrice
    4/25/2025Sold--
    Source: WCAR MO #98947 Report a problem
    3/26/2025Pending sale$185,000$89/sqft
    Source: WCAR MO #98947 Report a problem
    1/22/2025Price change$185,000-5.1%$89/sqft
    Source: WCAR MO #98947 Report a problem
    10/31/2024Listed for sale$195,000+333.3%$93/sqft
    Source: WCAR MO #98947 Report a problem
    9/11/2022Listing removed--
    Source: Owner Report a problem
    6/13/2022Listed for sale$45,000$22/sqft
    Source: Owner Report a problem
    4/15/2019Listing removed$45,000$22/sqft
    Source: Sedalia Realty #2152382 Report a problem
    7/17/2018Listed for sale$45,000$22/sqft
    Source: Sedalia Realty #81327 Report a problem

    Public tax history

    YearProperty taxesTax assessment
    2024$639 +0.6%$10,330
    2023$635 +2%$10,330 +2%
    2022$623 +1%$10,130
    2021$617 $10,130
    2020-- $10,130
    2019-- $10,130 -13%
    2018$711 $11,650
    2017$711 +1.7%$11,650
    2016$699 $11,650
    2015$699 -0.3%$11,650 -23.5%
    2014$701 -22.3%$15,220
    2013$902 $15,220 -9%
    2012-- $16,730
    2011-- $16,730

    Find assessor info on the county website

    Neighborhood: 65301

    Nearby schools

    GreatSchools rating
    Schools provided by the listing agent
    • District: Sedalia Middle,Smith Cotton High

    Source: WCAR MO. This data may not be complete. We recommend contacting the local school district to confirm school assignments for this home.