Prime location! Beautifully updated home located in the heart of Downtown Selma. Nestled in a peaceful neighborhood and just minutes from shopping, restaurants, banks, and city offices, this property offers both convenience and charm. The seller has completed several major upgrades, providing comfort and long term value for the next owner: • New mini split HVAC system installed March 2026, under warranty and fully transferable. • Upgraded 200 amp electrical service with whole house surge protection. • New water heater installed in 2025 for improved efficiency. • Connected to city water and sewer--the home was previously on septic when purchased. This move in ready home combines modern updates with a prime downtown location, making it an excellent opportunity for buyers seeking comfort and convenience in Selma.
Pending
$145,000
812 W Anderson St, Selma, NC 27576
3beds
1,450sqft
Single Family Residence
Built in 1930
6,969 Square Feet Lot
$137,800 Zestimate®
$100/sqft
$-- HOA
What's special
Modern updates
- 63 days
- 27
- 0
Likely to sell faster than
Zillow last checked:
Listing updated:
Listed by:
Jit Man Basnet 919-522-1764,
United Real Estate Triangle
Source: Doorify MLS,MLS#: 10178833
Facts & features
Interior
Bedrooms & bathrooms
- Bedrooms: 3
- Bathrooms: 1
- Full bathrooms: 1
- Main level bedrooms: 3
Primary bedroom
- Level: Main
- Area: 192.72 Square Feet
- Dimensions: 14.6 x 13.2
Bedroom 2
- Level: Main
- Area: 184.8 Square Feet
- Dimensions: 14.0 x 13.2
Bedroom 3
- Level: Main
- Area: 194.3 Square Feet
- Dimensions: 14.5 x 13.4
Family room
- Level: Main
- Area: 243.6 Square Feet
- Dimensions: 17.4 x 14.0
Heating
- Ductless, Electric, Heat Pump
Cooling
- Ductless, Electric, Heat Pump
Appliances
- Included: Dryer, Electric Oven, Electric Range, Electric Water Heater, Free-Standing Electric Range, Free-Standing Refrigerator, Free-Standing Range, Microwave, Oven, Range, Refrigerator, Range Hood, Washer, Washer/Dryer, Water Heater
- Laundry: In Unit
Features
- Chandelier, Crown Molding, Laminate Counters
- Flooring: Carpet, Hardwood, Tile, Wood
- Windows: Blinds
- Common walls with other units/homes: No Common Walls,No One Above,No One Below
Interior area
- Total structure area: 1,450
- Total interior livable area: 1,450 sqft
- Finished area above ground: 1,312
- Finished area below ground: 138
Property
Parking
- Total spaces: 3
- Parking features: Open
- Uncovered spaces: 3
Accessibility
- Accessibility features: Accessible Bedroom, Accessible Closets, Accessible Central Living Area
Features
- Levels: One
- Stories: 1
- Patio & porch: Covered, Enclosed, Front Porch, Patio, Porch, Screened
- Exterior features: Awning(s), Garden
- Fencing: Back Yard,Privacy
Lot
- Size: 6,969 Square Feet
- Features: Back Yard, Few Trees, Garden
Details
- Parcel number: 14025035
- Zoning: RES
- Special conditions: Standard
Construction
Type & style
- Home type: SingleFamily
- Architectural style: Ranch,Traditional
- Property subtype: Single Family Residence
Materials
- Concrete, Frame, Wood Siding
- Foundation: Concrete Perimeter, Crawlspace
- Roof: Aluminum,Metal
Condition
- New construction: No
- Year built: 1930
Utilities & green energy
- Sewer: Public Sewer
- Water: Public
- Utilities for property: Electricity Available
Community & HOA
HOA
- Has HOA: No
Location
- Region: Selma
Financial & listing details
- Price per square foot: $100/sqft
- Tax assessed value: $125,950
- Annual tax amount: $1,411
- Date on market: 7/9/2026
- Listing agreement: Exclusive Right To Sell
- Listing terms: Cash,Conventional,FHA,VA Loan
- Road surface type: Paved
Estimated market value
$137,800
$131,000 - $145,000
$1,417/mo
Price history
| Date | Event | Price |
|---|---|---|
| 8/9/2026 | Pending sale | $145,000$100/sqft |
Source:  Doorify MLS #10178833 Report a problem Doorify MLS #10178833 Report a problem | ||
| 7/9/2026 | Listed for sale | $145,000$100/sqft |
Source: Doorify MLS #10178833 Report a problem | ||
| 6/30/2026 | Listing removed | $145,000$100/sqft |
Source: Doorify MLS #10152038 Report a problem | ||
| 6/3/2026 | Price change | $145,000-3%$100/sqft |
Source: Doorify MLS #10152038 Report a problem | ||
| 5/17/2026 | Price change | $149,500-1.6%$103/sqft |
Source: Doorify MLS #10152038 Report a problem | ||
| 5/8/2026 | Price change | $152,000-4.4%$105/sqft |
Source: Doorify MLS #10152038 Report a problem | ||
| 4/26/2026 | Price change | $159,000-3.6%$110/sqft |
Source: Doorify MLS #10152038 Report a problem | ||
| 4/15/2026 | Price change | $165,000-5.7%$114/sqft |
Source: Doorify MLS #10152038 Report a problem | ||
| 3/12/2026 | Listed for sale | $175,000+29.6%$121/sqft |
Source: Doorify MLS #10152038 Report a problem | ||
| 10/20/2021 | Sold | $135,000$93/sqft |
Source: Public Record Report a problem | ||
| 9/15/2021 | Pending sale | $135,000$93/sqft |
Source: Doorify MLS #2402040 Report a problem | ||
| 9/8/2021 | Price change | $135,000-3.5%$93/sqft |
Source: Doorify MLS #2402040 Report a problem | ||
| 8/30/2021 | Listed for sale | $139,900$96/sqft |
Source: Doorify MLS #2402040 Report a problem | ||
| 8/25/2021 | Pending sale | $139,900$96/sqft |
Source: Doorify MLS #2402040 Report a problem | ||
| 8/16/2021 | Listed for sale | $139,900$96/sqft |
Source: Doorify MLS #2402040 Report a problem | ||
Public tax history
| Year | Property taxes | Tax assessment |
|---|---|---|
| 2025 | $1,411 +115.3% | $125,950 +144.2% |
| 2024 | $655 -35.2% | $51,580 -34.2% |
| 2023 | $1,011 -3% | $78,340 |
| 2022 | $1,042 +1.5% | $78,340 |
| 2021 | $1,026 -1.5% | $78,340 |
| 2020 | $1,042 +2.3% | $78,340 |
| 2019 | $1,018 -2.6% | $78,340 -1.1% |
| 2018 | $1,046 +2.3% | $79,230 |
| 2017 | $1,022 | $79,230 |
| 2016 | $1,022 | $79,230 |
| 2015 | $1,022 | $79,230 |
| 2014 | $1,022 | $79,230 |
| 2013 | -- | $79,230 |
| 2012 | -- | $79,230 |
| 2010 | -- | -- |
| 2009 | -- | -- |
| 2008 | -- | -- |
| 2007 | -- | -- |
| 2006 | -- | -- |
| 2005 | -- | -- |
| 2004 | -- | -- |
| 2003 | -- | -- |
| 2002 | -- | -- |
| 2001 | -- | -- |
Find assessor info on the county website
Monthly payment
Est. payment
Payment breakdown
Explore the cost of this home by adjusting the details. Changes won't be saved.Climate risks
Neighborhood: 27576
Nearby schools
Schools provided by the listing agent
- Elementary: Johnston - Selma Elementary
- Middle: Johnston - Selma Middle School
- High: Johnston - Smithfield Selma High
Source: Doorify MLS. This data may not be complete. We recommend contacting the local school district to confirm school assignments for this home.
Similar homes
- $149,9003 bd1 ba1.9k sqft209 N Pollock Street, Selma, NC 27576For Sale
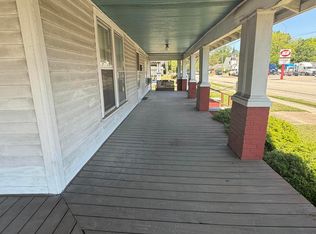
 MLS ID #100592302, Debbie Edwards Howard, Carolina Realty. Hive MLS
 - $149,9903 bd1 ba1.3k sqft700 N Webb St, Selma, NC 27576For Sale

 MLS ID #10186394, Ethan Louis Lines. Doorify MLS
 - $170,0002 bd2 ba1.2k sqft305 E Preston St, Selma, NC 27576For Sale
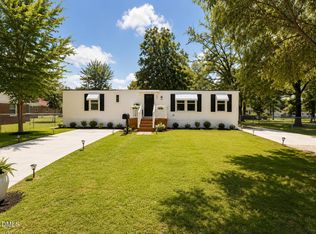 MLS ID #10184856, Amy Elizabeth Morris. Doorify MLS
 - $175,0003 bd2 ba1.5k sqft1324 Buffalo Rd, Smithfield, NC 27577For Sale
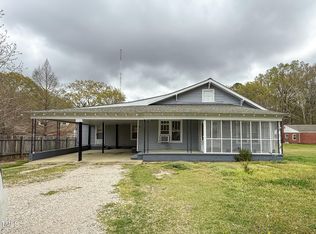 MLS ID #10086231, Alice Harris. Doorify MLS
 - $165,0003 bd1 ba1.3k sqft212 S 6th St, Smithfield, NC 27577For SaleMLS ID #10101843, CHADWICK HARRIS. Doorify MLS
- $175,0002 bd2 ba806 sqft207 Price St, Pine Level, NC 27576For SaleMLS ID #10174412, Deborah Fedrick. Doorify MLS
- $149,9002 bd1 ba817 sqft706 Caswell Street, Smithfield, NC 27577For SaleMLS ID #100523536, John Henderson, John Henderson Realty, Inc.. Hive MLS
- $180,0003 bd1 ba1.5k sqft707 Massey St, Smithfield, NC 27577For SaleMLS ID #10126067, Alice Harris. Doorify MLS
- $129,9002 bd2 ba1k sqft59 N Sussex Drive, Smithfield, NC 27577For SaleMLS ID #100572459, Carolina Collective Realty, REAL Broker LLC. Hive MLS
- $210,0003 bd2 ba2.1k sqft3760 Browns Pond Rd, Selma, NC 27576For SaleMLS ID #10184101, Alice Harris. Doorify MLS
- $197,0002 bd1 ba1k sqft202 Hill St, Smithfield, NC 27577For SaleMLS ID #10187871, Yolanda Perez. Doorify MLS
- $204,9002 bd1 ba1.1k sqft708 S 3rd St, Smithfield, NC 27577For SaleMLS ID #10190936, Sharon Evans. Doorify MLS
- $204,9003 bd1 ba969 sqft522 Buffalo Rd, Smithfield, NC 27577For SaleMLS ID #10189084, Lauren Weathers. Doorify MLS
- $209,0003 bd1 ba1k sqft303 Shady Lane Dr, Smithfield, NC 27577For SaleMLS ID #10183267, Lydia Moore. Doorify MLS
- $215,0003 bd2 ba1.3k sqft102 Hartley Dr, Smithfield, NC 27577For SaleMLS ID #10143303, Alice Harris. Doorify MLS
- $150,0003 bd2 ba1.6k sqft133 Pitts Road, Fremont, NC 27830For SaleMLS ID #100565146, Joyce Jaramillo, EXP Realty LLC - C. Hive MLS
- $165,0003 bd2 ba1.4k sqft263 Black Jack Church Road, Goldsboro, NC 27530For SaleMLS ID #100597840, Laura T Vevurka, FAB Real Estate Services. Hive MLS
- $169,9003 bd1 ba1.3k sqft800 S Vance Street, Fremont, NC 27830For SaleMLS ID #100577461, Janette Hernandez, Southern Heritage Realty LLC. Hive MLS
- $210,0002 bd1 ba1.1k sqft511 E Woodall Street, Smithfield, NC 27577For SaleMLS ID #100592464, Debbie Edwards Howard, Carolina Realty. Hive MLS
