Welcome to this beautifully remodeled two level home offering 1,707 sq. ft. of spacious, thoughtfully designed living space in a great location. Featuring 4 bedrooms and 3 bathrooms, this home combines comfort, functionality, and style with an abundance of natural light throughout.From the moment you enter, the impressive living room welcomes you with soaring vaulted ceilings, oversized windows, and an inviting sense of space. The living room flows seamlessly into the formal dining area, which continues the vaulted ceiling design and provides an elegant setting for entertaining and gatherings.The kitchen opens to the family room, creating a comfortable central space for everyday living. It features granite countertops, double sinks, ample cabinetry, and a convenient eat-at bar. The adjacent family room offers a cozy fireplace, charming bay window, and direct access to the backyard for easy indoor/outdoor living.Upstairs, all bedrooms are thoughtfully separated from the main living areas, along with a convenient laundry room. The spacious primary suite features a bay window, walk-in closet, and private ensuite bathroom with dual sinks and a bathtub with shower.Vinyl flooring extends throughout the home, providing a clean, cohesive look with easy maintenance. Step outside to the generously sized, fully fenced backyard featuring a huge covered patio, perfect for outdoor dining, entertaining, relaxing, or enjoying the California sunshine year round.With its great location, spacious 1,707 sq. ft. floor plan, 4 bedrooms, 3 bathrooms, remodeled interior, soaring ceilings, abundant natural light, open-concept living spaces, and expansive backyard, this home is an exceptional opportunity and truly a place to call home.
For sale
Listed by: eXp Realty of California Inc • Jose Luiz Morales • 805-228-4671
$490,000
812 W Avenue H #5, Lancaster, CA 93534
4beds
1,707sqft
Single Family Residence
Built in 1992
6,212 Square Feet Lot
$-- Zestimate®
$287/sqft
$-- HOA
What's special
- 21 hours |
- 3 |
- 0 |
Zillow last checked:
Listing updated:
Listed by:
Jose Luiz Morales DRE #01891119 805-228-4671,
eXp Realty of California Inc
Source: CRMLS,MLS#: V1-38439 Originating MLS: California Regional MLS (Ventura & Pasadena-Foothills AORs)
Originating MLS: California Regional MLS (Ventura & Pasadena-Foothills AORs)Facts & features
Interior
Bedrooms & bathrooms
- Bedrooms: 4
- Bathrooms: 3
- Full bathrooms: 3
Rooms
- Room types: Family Room, Kitchen, Laundry, Living Room, Primary Bathroom, Primary Bedroom, Other, Dining Room
Bathroom
- Features: Dual Sinks, Separate Shower, Tub Shower
Kitchen
- Features: Granite Counters
Other
- Features: Walk-In Closet(s)
Heating
- Has Heating (Unspecified Type)
Cooling
- Central Air
Appliances
- Included: Dishwasher, Gas Oven, Gas Range, Microwave, Refrigerator
- Laundry: Laundry Room
Features
- Breakfast Bar, Separate/Formal Dining Room, Granite Counters, Walk-In Closet(s)
- Flooring: Vinyl
- Has fireplace: Yes
- Fireplace features: Family Room
- Common walls with other units/homes: No Common Walls
Interior area
- Total interior livable area: 1,707 sqft
Property
Parking
- Total spaces: 2
- Parking features: Garage - Attached
- Attached garage spaces: 2
Features
- Levels: Two
- Stories: 2
- Patio & porch: Covered
- Pool features: None
- Spa features: None
- Fencing: Wood
Lot
- Size: 6,212 Square Feet
- Features: Sprinklers None
Details
- Parcel number: 3135030031
- Special conditions: Standard
Construction
Type & style
- Home type: SingleFamily
- Property subtype: Single Family Residence
Condition
- Year built: 1992
Utilities & green energy
- Sewer: Public Sewer
- Water: Public
Community & HOA
Community
- Features: Curbs, Street Lights, Sidewalks
Location
- Region: Lancaster
Financial & listing details
- Price per square foot: $287/sqft
- Tax assessed value: $484,500
- Date on market: 8/28/2026
- Listing terms: Cash,Conventional,FHA,VA Loan
Estimated market value
Not available
Estimated sales range
Not available
$3,208/mo
Price history
| Date | Event | Price |
|---|---|---|
| 8/28/2026 | Listed for sale | $490,000+3.2%$287/sqft |
Source:  CRMLS #V1-38439 Report a problem CRMLS #V1-38439 Report a problem | ||
| 1/30/2025 | Sold | $475,000+1.1%$278/sqft |
Source:  GAVAR #24008627 Report a problem GAVAR #24008627 Report a problem | ||
| 1/11/2025 | Pending sale | $470,000$275/sqft |
Source: GAVAR #24008627 Report a problem | ||
| 11/20/2024 | Listed for sale | $470,000+64.9%$275/sqft |
Source: GAVAR #24008627 Report a problem | ||
| 5/22/2019 | Sold | $285,000$167/sqft |
Source: GAVAR #19001372 Report a problem | ||
| 4/18/2019 | Pending sale | $285,000$167/sqft |
Source: Cobblestone Realty Inc. #19001372 Report a problem | ||
| 4/10/2019 | Listed for sale | $285,000$167/sqft |
Source: Cobblestone Realty Inc. #19001372 Report a problem | ||
| 3/27/2019 | Pending sale | $285,000$167/sqft |
Source: Cobblestone Realty Inc. #19001372 Report a problem | ||
| 3/6/2019 | Price change | $285,000-1.4%$167/sqft |
Source: Cobblestone Realty Inc. #19001372 Report a problem | ||
| 2/1/2019 | Listed for sale | $289,000$169/sqft |
Source: Cobblestone Realty Inc. #19001372 Report a problem | ||
| 1/1/2019 | Listing removed | $289,000$169/sqft |
Source: Cobblestone Realty Inc. #18009985 Report a problem | ||
| 10/11/2018 | Price change | $289,000-5.2%$169/sqft |
Source: Cobblestone Realty Inc. #18009985 Report a problem | ||
| 9/17/2018 | Listed for sale | $305,000+32.6%$179/sqft |
Source: Cobblestone Realty Inc. #18009985 Report a problem | ||
| 6/27/2018 | Sold | $230,000+97.4%$135/sqft |
Source: Public Record Report a problem | ||
| 11/8/2010 | Sold | $116,500+2.6%$68/sqft |
Source: Public Record Report a problem | ||
| 11/6/2010 | Listed for sale | $113,500+3.9%$66/sqft |
Source: Realty Executives Platinum #F1860758 Report a problem | ||
| 5/14/2010 | Sold | $109,248$64/sqft |
Source: Public Record Report a problem | ||
Public tax history
| Year | Property taxes | Tax assessment |
|---|---|---|
| 2026 | -- | $484,500 +52.4% |
| 2025 | $3,358 -34.7% | $317,919 +2% |
| 2024 | $5,143 +2.2% | $311,686 +2% |
| 2023 | $5,034 +4.7% | $305,575 +2% |
| 2022 | $4,810 +9.3% | $299,584 +2% |
| 2021 | $4,399 +1.2% | $293,711 +1% |
| 2020 | $4,348 | $290,700 +4.1% |
| 2019 | $4,348 +74% | $279,174 +112.8% |
| 2018 | $2,499 | $131,173 +2% |
| 2017 | $2,499 +1% | $128,602 +2% |
| 2016 | $2,474 +4.2% | $126,081 +1.5% |
| 2015 | $2,374 +1.2% | $124,188 +2% |
| 2014 | $2,345 | $121,756 +2.5% |
| 2012 | -- | $118,830 +2% |
| 2011 | -- | $116,500 +3.1% |
| 2010 | -- | $113,000 -33.4% |
| 2009 | -- | $169,617 +2% |
| 2008 | -- | $166,292 +2% |
| 2007 | -- | $163,033 +2% |
| 2006 | -- | $159,838 |
| 2005 | -- | $159,838 +4% |
| 2004 | -- | $153,633 +21.6% |
| 2003 | -- | $126,300 +7.2% |
| 2002 | -- | $117,800 +17.8% |
| 2000 | -- | $100,000 |
Find assessor info on the county website
Monthly payment
Est. payment
Payment breakdown
Explore the cost of this home by adjusting the details. Changes won't be saved.Climate risks
Neighborhood: Mariposa
Nearby schools
GreatSchools rating
- 2/10Mariposa Elementary SchoolGrades: K-6Distance: 0.1 mi
- 2/10Piute Middle SchoolGrades: 6-8Distance: 1.4 mi
- 3/10Antelope Valley High SchoolGrades: 9-12Distance: 1.4 mi
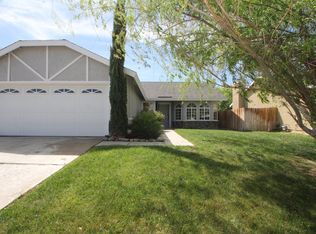
- $419,5004 bd2 ba1.3k sqft818 W Avenue H5, Lancaster, CA 93534Off Market
- $427,8003 bd3 ba1.5k sqft806 W Avenue H5, Lancaster, CA 93534Off Market
- $395,9003 bd2 ba1k sqft811 Jason Ct, Lancaster, CA 93534Off Market
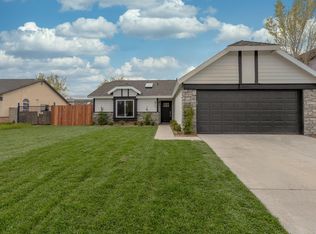
- $403,3003 bd2 ba1.3k sqft817 Jason Ct, Lancaster, CA 93534Off Market
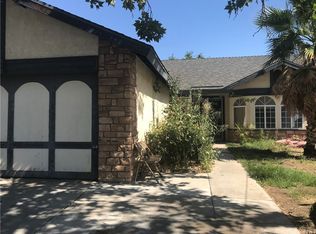
- $455,0004 bd3 ba1.7k sqft805 Jason Ct, Lancaster, CA 93534Sold
- $450,0003 bd4 ba1.5k sqft824 W Avenue H5, Lancaster, CA 93534Sold
- $463,0004 bd3 ba1.7k sqft819 W Avenue H5, Lancaster, CA 93534Sold
- $454,0004 bd3 ba1.9k sqft823 Jason Ct, Lancaster, CA 93534Off Market
A local agent can set up tours, give advice and negotiate with sellers.
Similar homes
- $457,9004 bd2 ba1.8k sqft45820 Caledonia Ct, Lancaster, CA 93534For Sale
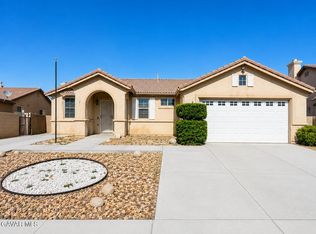 MLS ID #26003991, Jamie Moffit. GAVAR
 - $489,9004 bd2 ba1.8k sqft1827 Louise Ave, Lancaster, CA 93534For Sale
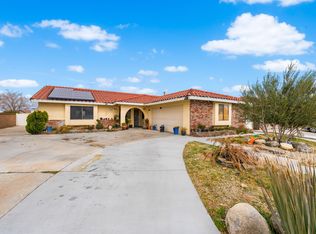 MLS ID #26002714, Cecilia Santamaria. GAVAR
 - $479,0003 bd2 ba1.8k sqft45102 Camolin Ave, Lancaster, CA 93534For Sale
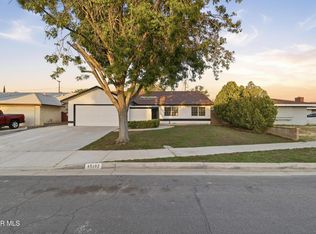 MLS ID #26003671, Jesus F Sandoval Calderon. GAVAR
 - $489,0004 bd2 ba1.8k sqft1227 Morven St, Lancaster, CA 93535For Sale
 MLS ID #26006357, Daren D Cox. GAVAR
 - $525,0003 bd2 ba1.7k sqft45445 Pickford Ave, Lancaster, CA 93534For SaleMLS ID #25008738, Wendell Blackwell. GAVAR
- $480,0004 bd3 ba2.1k sqft1655 E Avenue K, Lancaster, CA 93535For SaleMLS ID #26874357, LaShell Pickett DRE # 02110240, Hoffman Theus. CLAW
- $415,0003 bd2 ba1.6k sqft1526 W Avenue H15, Lancaster, CA 93534For SaleMLS ID #26003606, Cesar A Jimenez. GAVAR
- $469,5003 bd2 ba1.7k sqft661 E Avenue J10, Lancaster, CA 93535For SaleMLS ID #26005972, Laurie L Dame. GAVAR
- $489,9004 bd3 ba1.1k sqft2324 W Avenue K15, Lancaster, CA 93536For SaleMLS ID #26004073, Fernando J Calderon. GAVAR
- $499,0003 bd2 ba1.5k sqft2808 College Park Dr, Lancaster, CA 93536For SaleMLS ID #26003829, Tammy Crawford. GAVAR
- $465,0004 bd2 ba1.8k sqft3117 Peachwood Dr, Lancaster, CA 93536For SaleMLS ID #26004940, Ryan Garza. GAVAR
- $449,9004 bd2 ba1.5k sqft3520 W Avenue K13, Lancaster, CA 93536For SaleMLS ID #26006275, Lauren E Karnstedt. GAVAR
- $449,0003 bd2 ba1.4k sqft42954 Fanchon Ave, Lancaster, CA 93536For SaleMLS ID #26006105, Luis A Giles. GAVAR
- $405,0004 bd2 ba1.4k sqft43604 Fern Ave, Lancaster, CA 93534For SaleMLS ID #26002149, Rosa Leiva. GAVAR
- $449,0003 bd2 ba1.3k sqft6204 Jasper Ct, Lancaster, CA 93536For SaleMLS ID #26006556, Esmeralda Perez. GAVAR
- $464,9004 bd2 ba1.5k sqft48225 93rd St W, Lancaster, CA 93536For SaleMLS ID #26006410, Oscar Duarte. GAVAR
- $489,9993 bd2 ba1.9k sqft42955 Carpenter Dr, Lancaster, CA 93535For SaleMLS ID #26003746, Cameo Bruckner. GAVAR
- $449,9003 bd3 ba1.6k sqft3503 W Avenue J2, Lancaster, CA 93536For SaleMLS ID #26006079, Fadi G Alhosari. GAVAR
- $369,9003 bd2 ba1k sqft702 W Avenue H9, Lancaster, CA 93534For SaleMLS ID #26003818, Jennifer Ellis. GAVAR
- $464,9983 bd3 ba1.6k sqft43411 Carol Dr, Lancaster, CA 93535For SaleMLS ID #26004147, Cesar A Jimenez. GAVAR
Local buyer's agents are ready to help
