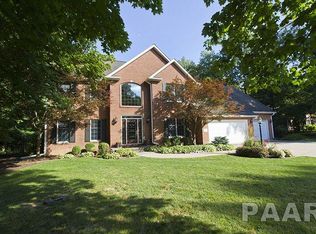
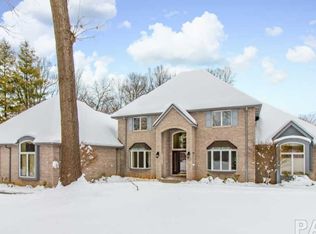
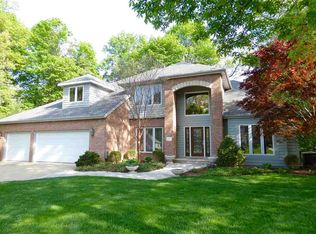
A showstopper quality built spacious brick two story in ever popular Bennington Park! Entering the 2 story foyer you are greeted with a front office with glass French doors and formal dining room with statement chandelier and hardwood flooring. The huge eat-in kitchen is a true gathering area with loads of custom cabinetry, beautiful granite countertops, island, and eat-in area with glass door to the outdoor dining deck that flows into the living room complete with gas fireplace, soaring barrel ceilings with beams and beadboard details. The family room is highlighted with floor to ceiling windows and access to the huge three season porch! Main floor laundry room with sink just off the 3 car garage. The main floor primary suite is the epitome of luxury with oversized ceilings, fireplace, built-ins, access to the 3 season room, incredible private bath with soaking tub, large walk-in tiled shower, and custom fitted walk-in closet. The upper level is home to 4 additional bedrooms including a 2nd suite with Juliette balcony and attached full private bathroom! The finished lower level is perfect for entertaining with plenty of rec space and kitchenette/bar. Plus, exercise room, another full bathroom and TONS of storage space! Set on a mature 2.5 acre lot with picturesque wooded backdrop and great level green space. So much to LOVE at 812 W Bennett Court.. HURRY!
Sold for $620,000
Zillow last checked:
Listing updated:
Bought with:
Kavan Shay, 475156492
Jim Maloof Realty, Inc.
Source: RMLS Alliance as distributed by MLS GRID,MLS#: PA1254670 Originating MLS: Peoria Area Association of Realtors
Originating MLS: Peoria Area Association of Realtors
Price history
| Date | Event | Price |
|---|---|---|
| 1/15/2025 | Sold | $620,000-4.6%$104/sqft |
Source:  RMLS Alliance as distributed by MLS GRID #PA1254670 Report a problem RMLS Alliance as distributed by MLS GRID #PA1254670 Report a problem | ||
| 12/6/2024 | Pending sale | $650,000$109/sqft |
Source: RMLS Alliance as distributed by MLS GRID #PA1254670 Report a problem | ||
| 12/4/2024 | Price change | $650,000-2.3%$109/sqft |
Source: RMLS Alliance as distributed by MLS GRID #PA1254670 Report a problem | ||
| 11/29/2024 | Price change | $665,000-1.5%$111/sqft |
Source: RMLS Alliance as distributed by MLS GRID #PA1254670 Report a problem | ||
| 11/21/2024 | Listed for sale | $675,000+31.7%$113/sqft |
Source: RMLS Alliance as distributed by MLS GRID #PA1254670 Report a problem | ||
| 12/17/2013 | Sold | $512,500$86/sqft |
Source: RMLS Alliance as distributed by MLS GRID #PA1148826 Report a problem | ||

Sell for more on Zillow
Get a Zillow Showcase℠ listing at no additional cost and you could sell for .
$669,600
2% more
+$13,392
With Zillow Showcase(estimated)
$682,992
