Charming brick bungalow in Johnson City's highly sought-after Tree Streets neighborhood just one block from ETSU and within walking distance to downtown Johnson City, West Walnut Street, restaurants, coffee shops, parks, and local events. Known for its tree-lined streets, historic character, and unbeatable walkability, the Tree Streets remain one of the city's most desirable neighborhoods.
Inside, the main level showcases tall ceilings, hardwood floors, substantial trim, and wainscoting that create a warm, inviting feel throughout the living spaces. A spacious living room with a gas fireplace opens to a large dining room, leading into a spacious kitchen with island, breakfast bar, and ample cabinet storage, an ideal layout for both everyday living and entertaining. The kitchen also features a gas range, adding convenience for everyday cooking. A nearby laundry/utility room adds convenience, while the main-level bedroom with en-suite bath offers flexible space for guests, a home office, den, or playroom.
Upstairs, you will find three comfortable bedrooms with excellent closet space, including multiple walk-in closets that are uncommon for homes of this era. A full bath serves the upper level, and pull-down stairs provide additional attic storage. Historic details like the clawfoot tub and built-in butler's pantry/china cabinet beautifully preserve the home's timeless character while blending seamlessly with modern functionality.
Outside, enjoy a deck overlooking the fenced level backyard, perfect for pets, gardening, entertaining, or relaxing evenings outdoors. A one-car garage provides valuable extra storage for outdoor gear, bikes, or workshop space. The gas water heater was replaced in May 2026, offering added peace of mind on a key system update.
If you are searching for a historic home in one of Johnson City's most sought-after walkable neighborhoods, 812 West Maple Street offers charm, character, functionality, and location all in one.
Sold for $499,000
$499,000
812 W Maple St, Johnson City, TN 37604
4beds
2,400sqft
Single Family Residence, Residential
Built in 1925
8,268 Square Feet Lot
$501,300 Zestimate®
$208/sqft
$2,519 Estimated rent
Home value
$501,300
$396,000 - $632,000
$2,519/mo
Zestimate® history
Owner options
List your home for rent
$2,519/mo
Rent Zestimate®
Find your next renter with Zillow Rental Manager. Plus, with online applications, you can quickly screen prospective tenants – for free.
$2,519/mo
Rent Zestimate®
Refinance and save
$3,034/mo
Est. payment
Refinancing to a lower rate could help reduce your monthly payments and save thousands over the life of the loan.
$3,034/mo
Est. payment
Explore your selling options
Work with a Zillow partner agent
Leverage their expertise and Zillow's premium Showcase listings to get your home seen by more buyers.
Get startedList with your own agent
Get your home in front of millions of buyers by listing it on Zillow.
Learn how to do itSell it yourself
Take full control of how buyers see your home on Zillow by listing For Sale by Owner (FSBO).
List your homeWhat's special
Gas fireplaceBrick bungalowOne-car garageGas rangeFenced level backyardAmple cabinet storageBreakfast bar
Zillow last checked:
Listing updated:
Listed by:
Carla Seroka 423-737-2168,
CENTURY 21 Legacy,
Brian Seroka 423-767-0330,
CENTURY 21 Legacy
Bought with:
Melissa Gray, 320854
RE/MAX Preferred
Source: TVRMLS,MLS#: 9994306
Facts & features
Interior
Bedrooms & bathrooms
- Bedrooms: 4
- Bathrooms: 2
- Full bathrooms: 2
Primary bedroom
- Level: Lower
Heating
- Central, Electric
Cooling
- Central Air
Appliances
- Included: Dishwasher, Gas Range, Refrigerator
- Laundry: Electric Dryer Hookup, Washer Hookup
Features
- Master Downstairs, 2+ Person Tub, Built-in Features, Kitchen/Dining Combo, Pantry, Walk-In Closet(s)
- Flooring: Ceramic Tile, Hardwood
- Doors: Storm Door(s)
- Windows: Double Pane Windows, Single Pane Windows, Storm Window(s)
- Basement: Interior Entry,Unfinished
- Number of fireplaces: 1
- Fireplace features: Living Room
Interior area
- Total structure area: 2,400
- Total interior livable area: 2,400 sqft
Property
Parking
- Total spaces: 1
- Parking features: Asphalt, Detached
- Garage spaces: 1
Features
- Levels: Two
- Stories: 2
- Patio & porch: Back, Deck, Front Porch
- Fencing: Back Yard
Lot
- Size: 8,268 Square Feet
- Dimensions: 53 x 156
- Topography: Level
Details
- Additional structures: Garage(s)
- Parcel number: 054f B 006.00
- Zoning: R 2
Construction
Type & style
- Home type: SingleFamily
- Architectural style: Bungalow
- Property subtype: Single Family Residence, Residential
Materials
- Brick, Plaster
- Foundation: Pillar/Post/Pier
- Roof: Asphalt
Condition
- Above Average
- New construction: No
- Year built: 1925
Utilities & green energy
- Sewer: Public Sewer
- Water: Public
- Utilities for property: Electricity Connected, Natural Gas Connected, Sewer Connected, Water Connected
Community & HOA
Community
- Features: Sidewalks, Curbs
- Security: Carbon Monoxide Detector(s), Security System, Smoke Detector(s)
- Subdivision: Southwest Add
HOA
- Has HOA: No
- Amenities included: Landscaping
Location
- Region: Johnson City
Financial & listing details
- Price per square foot: $208/sqft
- Tax assessed value: $342,200
- Annual tax amount: $2,621
- Date on market: 4/22/2026
- Listing terms: Cash,Conventional
- Electric utility on property: Yes
Price history
| Date | Event | Price |
|---|---|---|
| 7/2/2026 | Sold | $499,000-4.9%$208/sqft |
Source: TVRMLS #9994306 Report a problem | ||
| 6/3/2026 | Pending sale | $524,900$219/sqft |
Source: TVRMLS #9994306 Report a problem | ||
| 5/18/2026 | Price change | $524,900-2.6%$219/sqft |
Source: TVRMLS #9994306 Report a problem | ||
| 5/11/2026 | Price change | $539,000-1.8%$225/sqft |
Source: TVRMLS #9994306 Report a problem | ||
| 4/22/2026 | Listed for sale | $549,000+149.5%$229/sqft |
Source: TVRMLS #9994306 Report a problem | ||
| 5/29/2014 | Sold | $220,000$92/sqft |
Source: TVRMLS #347006 Report a problem | ||
| 4/22/2014 | Listed for sale | $220,000-4.3%$92/sqft |
Source: REMAX RESULTS BRISTOL #347006 Report a problem | ||
| 10/3/2012 | Listing removed | $230,000$96/sqft |
Source: RE/MAX CHECKMATE INC REALTORS #317294 Report a problem | ||
| 8/6/2012 | Price change | $230,000-6.1%$96/sqft |
Source: RE/MAX CHECKMATE INC REALTORS #317294 Report a problem | ||
| 4/5/2012 | Price change | $245,000-1.6%$102/sqft |
Source: RE/MAX CHECKMATE INC REALTORS #317294 Report a problem | ||
| 3/13/2012 | Price change | $249,000-0.4%$104/sqft |
Source: RE/MAX CHECKMATE INC REALTORS #317294 Report a problem | ||
| 2/28/2012 | Listed for sale | $249,900$104/sqft |
Source: RE/MAX #300953 Report a problem | ||
| 1/3/2012 | Listing removed | $249,900$104/sqft |
Source: RE/MAX CHECKMATE INC REALTORS #300953 Report a problem | ||
| 11/15/2010 | Listed for sale | $249,900+47%$104/sqft |
Source: RE/MAX Checkmate REALTORS, Inc. #300953 Report a problem | ||
| 5/9/2006 | Sold | $170,000$71/sqft |
Source: Public Record Report a problem | ||
Public tax history
| Year | Property taxes | Tax assessment |
|---|---|---|
| 2024 | $2,621 +18.5% | $85,550 +59.8% |
| 2023 | $2,212 +16.1% | $53,550 +9.1% |
| 2022 | $1,904 | $49,075 |
| 2021 | $1,904 +0.5% | $49,075 |
| 2020 | $1,894 +79.5% | $49,075 |
| 2019 | $1,055 | $49,075 +15.6% |
| 2018 | -- | $42,450 |
| 2017 | $1,812 | $42,450 |
| 2016 | $1,812 +10.9% | $42,450 |
| 2015 | $1,634 +6.9% | $42,450 |
| 2014 | $1,528 | $42,450 |
| 2013 | -- | $42,450 -5.9% |
| 2011 | $1,572 +0.9% | $45,125 |
| 2010 | $1,559 | $45,125 |
| 2009 | $1,559 | $45,125 |
| 2008 | -- | $45,125 +37.5% |
| 2007 | $1,405 +8.9% | $32,825 |
| 2006 | $1,290 +3.4% | $32,825 |
| 2005 | $1,247 | $32,825 |
| 2004 | $1,247 +15.9% | $32,825 +24.5% |
| 2003 | $1,076 | $26,375 0% |
| 2001 | -- | $26,382 -75% |
| 2000 | -- | $105,528 |
Find assessor info on the county website
Neighborhood: South Side
Nearby homes
- $289,200-- bd0 ba1.4k sqft814 W Maple St, Johnson City, TN 37604Off Market
- $281,200-- bd1 ba1.8k sqft810 W Maple St, Johnson City, TN 37604Off Market
- $262,7003 bd1 ba1.5k sqft816 W Maple St, Johnson City, TN 37604Off Market

- $325,0003 bd1 ba1.5k sqft816 Maple St W, Johnson City, TN 37604Sold
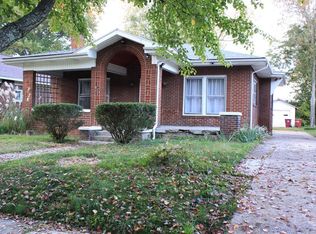
- $399,3005 bd2 ba2.5k sqft806 W Maple St, Johnson City, TN 37604Off Market
- $285,0002 bd1 ba1k sqft818 W Maple St, Johnson City, TN 37604Sold
- $262,800-- bd1 ba2k sqft804 W Maple St, Johnson City, TN 37604Off Market
- $386,800-- bd1 ba4.3k sqft807 W Walnut St, Johnson City, TN 37604Off Market
Nearby schools
GreatSchools rating
- 9/10South Side Elementary SchoolGrades: PK-5Distance: 0.4 mi
- 8/10Liberty Bell Middle SchoolGrades: 6-8Distance: 1.3 mi
- 8/10Science Hill High SchoolGrades: 9-12Distance: 1.4 mi
Schools provided by the listing agent
- Elementary: South Side
- Middle: Liberty Bell
- High: Science Hill
Source: TVRMLS. This data may not be complete. We recommend contacting the local school district to confirm school assignments for this home.
Get a cash offer in 3 minutes
Find out how much your home could sell for in as little as 3 minutes with a no-obligation cash offer.
Estimated market value
$501,300
Get a cash offer in 3 minutes
Find out how much your home could sell for in as little as 3 minutes with a no-obligation cash offer.
Estimated market value
$501,300
- Tennessee
- Washington County
- Johnson City
- 37604
- South Side
- 812 W Maple St
