WE ARE BACK ON THE MARKET! NO FAULT OF SELLER, BUYER HAD A FAMILY EMERGENCY.....
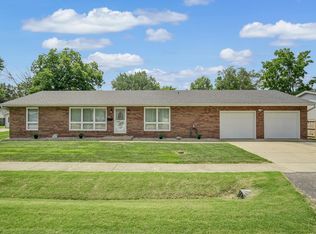
Welcome home to this adorable 3-bedroom, 1-bath ranch-style home offering comfortable one-level living and thoughtful updates throughout. Sitting on a crawl space, this home features an open floor plan with plenty of room for family dinners and everyday living.
The kitchen was updated in 2024, along with a beautifully remodeled bathroom the same year. You’ll love the convenience of main-floor laundry, all-new windows and gutters (2025), and a fresh interior paint job completed in 2024, making this home truly move-in ready.
Step out back to an inviting sun porch, the perfect place to enjoy your morning coffee while watching the snow fall or listening to the rain. The backyard is a standout—flat, mostly fenced, and enhanced by mature landscaping (even more impressive in season). Entertain with ease on the huge covered concrete patio, offering protection from the elements and space for gatherings year-round.
The oversized 2-car garage is the true wow factor, featuring 100-amp electric service, new door openers, and a new roof in 2024—ideal for storage, a workshop, or your next hobby.
Located close to major roadways, restaurants, and amenities, while still maintaining a charming small-town feel, this home is perfect for a first-time buyer or anyone looking to downsize and enjoy easy, single-level living.
Come tour this home soon before it's gone!
Closed
Zillow last checked:
Listing updated:
Bought with:
Ann M Frank, 475.212632
Coldwell Banker Brown Realtors
Source: MARIS,MLS#: 26003165 Originating MLS: Southwestern Illinois Board of REALTORS
Originating MLS: Southwestern Illinois Board of REALTORSPrice history
| Date | Event | Price |
|---|---|---|
| 3/24/2026 | Sold | $165,000-2.9%$134/sqft |
Source:  MARIS #26003165 Report a problem MARIS #26003165 Report a problem | ||
| 2/28/2026 | Contingent | $170,000$138/sqft |
Source: MARIS #26003165 Report a problem | ||
| 2/24/2026 | Listed for sale | $170,000$138/sqft |
Source: MARIS #26003165 Report a problem | ||
| 2/14/2026 | Contingent | $170,000$138/sqft |
Source: MARIS #26003165 Report a problem | ||
| 1/21/2026 | Listed for sale | $170,000+18.5%$138/sqft |
Source: MARIS #26003165 Report a problem | ||
| 3/8/2024 | Sold | $143,500-4.3%$117/sqft |
Source: MARIS #24002725 Report a problem | ||
| 2/21/2024 | Pending sale | $149,900$122/sqft |
Source: MARIS #24002725 Report a problem | ||
| 2/1/2024 | Contingent | $149,900$122/sqft |
Source: MARIS #24002725 Report a problem | ||
| 1/19/2024 | Listed for sale | $149,900$122/sqft |
Source: MARIS #24002725 Report a problem | ||




Get pre-qualified for a loan
At Zillow Home Loans, we can pre-qualify you in as little as 5 minutes with no impact to your credit score.An equal housing lender. NMLS #10287.
