Classic Elegance and a Terrific Value! Enjoy watching a sunset from this quality brick and vinyl ranch. PRIME location near schools and across from City Park which offers many activities. Plans were created by Better Homes and Garden's and present owner of over 45 years has continued to make remarkable updates. 3 roomy bedrooms- all with good closet space and 2 Full baths (both updated). Primary has Corian countertop. Open living room - dining room floods with natural light from new windows, has a new gas fireplace (24) and access into the pleasant 3 seasons room. Kitchen has a wealth of cabinets, a pantry and an informal eating and sitting area. All appliances are included. Convenient 1st floor laundry room and att 2 car garage Clean and efficient radiant hot water heat w/ 3 zones. L-shaped family room in basement features a wood burning fireplace and egress windows and offers over a total of 2000 sq ft of useable living space plus the 3 seasons rm! Ayers waterproofing system complete with a total remodel in basement family room. Courtyard in back is a great place for grilling and 2 sheds give storage for those extra outdoor items. Beautiful landscaping and a PRIME location with schools nearby and across from the City Park which offers many activities for fun and fitness including a splash pad, tennis/ pickle ball, disc golf, new activity climber for children, band shell and plenty of places to take a walk all adding to the benefits of this wonderful property. GE Profile Double Oven in Kitchen 2015, GE Spacesaver Microwave 2023, GE Refrigerator 2024, Maytag Clothes Dryer 1998, Speed Queen Clothes Washer 2016, AOSmith Water Heater 2016 Portable Generator and cord to be included and also water fountain. Furniture in 3 seasons rm and outdoor patio is available for sale.
Sold for $360,000
$360,000
812 W Park St, Saint Johns, MI 48879
3beds
2,456sqft
Single Family Residence
Built in 1950
0.52 Acres Lot
$368,800 Zestimate®
$147/sqft
$1,889 Estimated rent
Home value
$368,800
$313,000 - $435,000
$1,889/mo
Zestimate® history
Owner options
List your home for rent
$1,889/mo
Rent Zestimate®
Find your next renter with Zillow Rental Manager. Plus, with online applications, you can quickly screen prospective tenants – for free.
$1,889/mo
Rent Zestimate®
Refinance and save
$2,330/mo
Est. payment
Refinancing to a lower rate could help reduce your monthly payments and save thousands over the life of the loan.
$2,330/mo
Est. payment
Explore your selling options
Work with a Zillow partner agent
Leverage their expertise and Zillow's premium Showcase listings to get your home seen by more buyers.
Get startedList with your own agent
Get your home in front of millions of buyers by listing it on Zillow.
Learn how to do itSell it yourself
Take full control of how buyers see your home on Zillow by listing For Sale by Owner (FSBO).
List your homeWhat's special
New gas fireplaceBeautiful landscapingEgress windowsPrimary has corian countertopWood burning fireplace
Zillow last checked:
Listing updated:
Listed by:
Rita R Craig 517-290-0657,
Real Estate One 1st,
John E Craig 517-694-4075,
Real Estate One 1st
Bought with:
Rachelle Rosalie Knapp, 6501422346
RE/MAX Real Estate Professionals
Source: Greater Lansing AOR,MLS#: 290274
Facts & features
Interior
Bedrooms & bathrooms
- Bedrooms: 3
- Bathrooms: 2
- Full bathrooms: 2
Primary bedroom
- Description: Private Bath, good closet space
- Level: First
- Area: 177.31 Square Feet
- Dimensions: 14.9 x 11.9
Bedroom 2
- Level: First
- Area: 162.4 Square Feet
- Dimensions: 14 x 11.6
Bedroom 3
- Level: First
- Area: 175.2 Square Feet
- Dimensions: 14.6 x 12
Dining room
- Description: Open to LvRm
- Level: First
- Area: 180 Square Feet
- Dimensions: 18 x 10
Family room
- Description: Egress Windows , FirePl
- Level: Basement
- Area: 744 Square Feet
- Dimensions: 31 x 24
Kitchen
- Description: Also has a sitting area
- Level: First
- Area: 262.5 Square Feet
- Dimensions: 25 x 10.5
Living room
- Description: Gas Fireplace
- Level: First
- Area: 270 Square Feet
- Dimensions: 15 x 18
Other
- Description: Slate Floor
- Level: First
- Area: 37.5 Square Feet
- Dimensions: 7.5 x 5
Other
- Description: 3 Seasons Rm
- Level: First
- Area: 250 Square Feet
- Dimensions: 20 x 12.5
Heating
- Baseboard, Hot Water, Natural Gas, Radiant, Radiant Ceiling, Radiant Floor, Zoned
Cooling
- Attic Fan, Window Unit(s)
Appliances
- Included: Cooktop, Disposal, Electric Cooktop, ENERGY STAR Qualified Appliances, ENERGY STAR Qualified Refrigerator, ENERGY STAR Qualified Water Heater, Gas Water Heater, Microwave, Plumbed For Ice Maker, Self Cleaning Oven, Washer, Refrigerator, Dryer, Double Oven, Dishwasher, Built-In Electric Oven
- Laundry: Electric Dryer Hookup, Laundry Room, Main Level, Sink, Washer Hookup
Features
- Bookcases, Breakfast Bar, Built-in Features, Cedar Closet(s), Crown Molding, Eat-in Kitchen, Entrance Foyer, High Speed Internet, Laminate Counters, Pantry, Smart Thermostat, Storage, Other
- Flooring: Carpet, Ceramic Tile, Hardwood, Slate, Tile
- Windows: Double Pane Windows, ENERGY STAR Qualified Windows, Window Treatments
- Basement: Crawl Space,Egress Windows,Finished,Partial,Sump Pump
- Number of fireplaces: 2
- Fireplace features: Gas, Basement, Family Room, Living Room, Wood Burning
Interior area
- Total structure area: 2,523
- Total interior livable area: 2,456 sqft
- Finished area above ground: 1,712
- Finished area below ground: 744
Property
Parking
- Total spaces: 2
- Parking features: Attached, Garage Door Opener, Garage Faces Side
- Attached garage spaces: 2
Features
- Levels: One
- Stories: 1
- Entry location: Front Door
- Patio & porch: Covered, Front Porch, Patio, Porch, Rear Porch, Screened
- Exterior features: Courtyard, Uncovered Courtyard
- Has view: Yes
- View description: Neighborhood, Park/Greenbelt, Trees/Woods
Lot
- Size: 0.52 Acres
- Dimensions: 150 x 150
- Features: Back Yard, Front Yard, Landscaped, Many Trees, Views
Details
- Additional structures: Shed(s)
- Foundation area: 811
- Parcel number: 1930016002100800
- Zoning description: Zoning
Construction
Type & style
- Home type: SingleFamily
- Architectural style: Ranch
- Property subtype: Single Family Residence
Materials
- Brick, Vinyl Siding
- Foundation: Block
- Roof: Shingle
Condition
- Year built: 1950
Utilities & green energy
- Electric: 150 Amp Service
- Sewer: Public Sewer
- Water: Public
- Utilities for property: Water Connected, Sewer Connected, Natural Gas Connected, High Speed Internet Available, Electricity Connected, Electricity Available, Cable Available
Community & HOA
Community
- Features: Curbs, Park, Playground, Street Lights, Tennis Court(s)
- Security: Carbon Monoxide Detector(s), Smoke Detector(s)
- Subdivision: Emmons
Location
- Region: Saint Johns
Financial & listing details
- Price per square foot: $147/sqft
- Tax assessed value: $259,200
- Annual tax amount: $4,068
- Date on market: 9/17/2025
- Listing terms: VA Loan,Cash,Conventional
- Road surface type: Paved
Price history
| Date | Event | Price |
|---|---|---|
| 1/12/2026 | Sold | $360,000-1.4%$147/sqft |
Source:  Greater Lansing AOR #290274 Report a problem Greater Lansing AOR #290274 Report a problem | ||
| 12/23/2025 | Pending sale | $365,000$149/sqft |
Source: Greater Lansing AOR #290274 Report a problem | ||
| 12/15/2025 | Contingent | $365,000$149/sqft |
Source: Greater Lansing AOR #290274 Report a problem | ||
| 11/25/2025 | Price change | $365,000-2.7%$149/sqft |
Source: Greater Lansing AOR #290274 Report a problem | ||
| 10/20/2025 | Price change | $375,000-6.2%$153/sqft |
Source: Greater Lansing AOR #290274 Report a problem | ||
| 9/29/2025 | Price change | $399,900-4.8%$163/sqft |
Source: Greater Lansing AOR #290274 Report a problem | ||
| 9/17/2025 | Listed for sale | $419,900$171/sqft |
Source: Greater Lansing AOR #290274 Report a problem | ||
| 9/5/2025 | Listing removed | $419,900$171/sqft |
Source: Greater Lansing AOR #290274 Report a problem | ||
| 8/13/2025 | Listed for sale | $419,900$171/sqft |
Source: Greater Lansing AOR #290274 Report a problem | ||
Public tax history
| Year | Property taxes | Tax assessment |
|---|---|---|
| 2025 | $4,068 | $129,600 +8.4% |
| 2024 | -- | $119,600 +10.4% |
| 2023 | -- | $108,300 +10.8% |
| 2022 | -- | $97,700 +5.3% |
| 2021 | -- | $92,800 +7.2% |
| 2020 | -- | $86,600 +3.2% |
| 2019 | $3,161 | $83,900 +1.3% |
| 2018 | -- | $82,800 -0.5% |
| 2017 | -- | $83,200 +1.2% |
| 2016 | -- | $82,200 +4.3% |
| 2015 | -- | $78,800 -12.2% |
| 2011 | -- | $89,800 -3.5% |
| 2009 | -- | $93,100 -4.7% |
| 2008 | -- | $97,700 -2.2% |
| 2007 | -- | $99,900 +0.2% |
| 2006 | -- | $99,700 +1.2% |
| 2005 | -- | $98,500 +10.2% |
| 2004 | -- | $89,400 |
Find assessor info on the county website
Neighborhood: 48879
Nearby homes
- $332,7003 bd2 ba2k sqft909 W Baldwin St, Saint Johns, MI 48879Off Market
- $290,8003 bd2 ba1.5k sqft810 W Park St, Saint Johns, MI 48879Off Market
- $396,1005 bd4 ba2.6k sqft907 W Baldwin St, Saint Johns, MI 48879Off Market
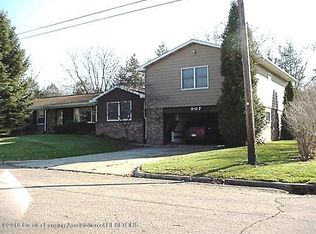
- $403,800-- bd1 ba900 sqft801 W Park St, Saint Johns, MI 48879Off Market
- $407,600-- bd1 ba900 sqft801 W Park City Park, Saint Johns, MI 48879Off Market
- $361,5003 bd3 ba2k sqft808 W Park St, Saint Johns, MI 48879Off Market
- $49,600-- bd-- ba-- sqft901 W Baldwin St, Saint Johns, MI 48879Off Market
- $361,4004 bd3 ba2.3k sqft908 W Baldwin St, Saint Johns, MI 48879Off Market
Nearby schools
GreatSchools rating
- 8/10Oakview Elementary SchoolGrades: PK-5Distance: 0.9 mi
- 9/10St. Johns Middle SchoolGrades: 6-8Distance: 0.7 mi
- 6/10St. Johns High SchoolGrades: 9-12Distance: 0.5 mi
Schools provided by the listing agent
- Elementary: Oakview Elementary School
- High: St. Johns
- District: St. Johns
Source: Greater Lansing AOR. This data may not be complete. We recommend contacting the local school district to confirm school assignments for this home.
Get a cash offer in 3 minutes
Find out how much your home could sell for in as little as 3 minutes with a no-obligation cash offer.
Estimated market value
$368,800
Get a cash offer in 3 minutes
Find out how much your home could sell for in as little as 3 minutes with a no-obligation cash offer.
Estimated market value
$368,800
- Michigan
- Clinton County
- Saint Johns
- 48879
- 812 W Park St
Nearby cities
Nearby zip codes
Other Saint Johns Topics
