Skip main navigation
Off market
Street View
  • $553,000

    812 W Peninsula Ct, Oxford, MI 48371

    4beds
    2,684sqft
    SingleFamily
    Built in 2006
    10,454 Square Feet Lot
    $553,000 Zestimate®
    $206/sqft
    $3,634 Estimated rent

    Home value

    $553,000

    $525,000 - $581,000

    $3,634/mo

    Zestimate® history
    Loading
    Loading...

    Owner options

    List your home for rent

    $3,634/mo

    Rent Zestimate®

    Find your next renter with Zillow Rental Manager. Plus, with online applications, you can quickly screen prospective tenants – for free.

    Learn more

    $3,634/mo

    Rent Zestimate®

    Refinance and save

    $3,729/mo

    Est. payment

    Refinancing to a lower rate could help reduce your monthly payments and save thousands over the life of the loan.

    See today's rates

    $3,729/mo

    Est. payment

    Explore your selling options

    Work with a Zillow partner agent

    Leverage their expertise and Zillow's premium Showcase listings to get your home seen by more buyers.

    Get started

    List with your own agent

    Get your home in front of millions of buyers by listing it on Zillow.

    Learn how to do it

    Sell it yourself

    Take full control of how buyers see your home on Zillow by listing For Sale by Owner (FSBO).

    List your home

    What's special

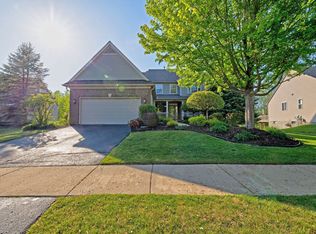
    Welcome to your new home in the desirable Waterstone Sub. This Home Sits on a Dead-End Street and Backs up to a Large wooded area with No One Behind You. The amazing backyard is fenced in with an Awesome 6yr old salt water pool featuring built in seating on both end to relax your day away in the water. Walk into a Beautful, Open, Bright 2-Story Foyer with Hardwood Flooring around the Main Level. The Main Floor Offer a Large Office, Main Floor Bath with Tall Ceilings and Large Vanity, a Huge Great Room with a Wall of Windows, Tons of Natural Light and a Gas Fire Place. The Kitchen has Hardwood Floors, lots cabinets topped with Crown Molding ,Granite Counters, a Beautiful Backspash, Built-in Desk Area and a Large Walk-in Pantry. The Main Floor Laundry is Open and Bright with Cabinets, Shelving and a Large Laundry Tub. The Breakfast Nook which is surrounded by windows, has a Walk-out to the new Trex Transend Deck (50 yr Warranty) with amazing views and tons of space for relaxing or entertaining. The deck has stairs down to your amazing pool area. The Upper Lever has 4 Bedrooms. The Primary Bedroom Features French Doors, Lots of Windows, Tall Tray Ceilings, and a Spacious En Suite with a Dual SInk Granite Counter Vanity, Oversized Shower, Huge Jetted Tub and a Walk-in Closet. The large daylight basment has tall ceiling and tons of natural light. It offers tons of storage or an open area to finish the way you always wanted to. Enjoy the Private Park or Go For a Swim at the Private Neighborhood lake with an Amazing Beach. It is just a few minute walk. Love to golf? Boulder Pointe Golf Club is in the neighborhood too. The neighborhood features tons of parks, walking paths throughout and easy access to Downtown Oxford, Shopping, Schools, the Library and more!

    This property is off market, which means it's not currently listed for sale or rent on Zillow. This may be different from what's available on other websites or public sources.
    Facts & features

    Interior

    Bedrooms & bathrooms
    • Bedrooms: 4
    • Bathrooms: 3
    • Full bathrooms: 2
    • 1/2 bathrooms: 1
    Heating
    • Forced air
    Features
    • Has fireplace: Yes
    • Fireplace features: wood stove
    Interior area
    • Total interior livable area: 2,684 sqft

    Property

    Parking
    • Total spaces: 2
    • Parking features: Garage - Attached
    Features
    • Exterior features: Other
    Lot
    • Size: 10,454 Square Feet
    Details
    • Parcel number: 0421428058

    Construction

    Type & style
    • Home type: SingleFamily
    • Architectural style: Colonial
    Materials
    • Wood
    Condition
    • Year built: 2006

    Community & HOA

    HOA
    • Has HOA: Yes
    • HOA fee: $106 monthly
    Location
    • Region: Oxford

    Financial & listing details

    • Price per square foot: $206/sqft
    • Tax assessed value: $431,440
    • Annual tax amount: $5,026

    Price history

    DateEventPrice
    7/3/2023Sold$500,000+6.4%$186/sqft
    Source: Public Record Report a problem
    6/2/2023Pending sale$469,900$175/sqft
    Source: Real Estate One #20230041207 Report a problem
    5/30/2023Listed for sale$469,900+88%$175/sqft
    Source: Real Estate One #20230041207 Report a problem
    10/18/2007Sold$250,000$93/sqft
    Source: Public Record Report a problem

    Public tax history

    YearProperty taxesTax assessment
    2024$5,026 -1.7%$215,720 +12.1%
    2023$5,116 +9.7%$192,450 +6.3%
    2022$4,663 -6.7%$180,990 +3.3%
    2021$4,998 $175,170 +4.1%
    2020-- $168,230 +0.9%
    2019$4,366 +9%$166,800 +6.2%
    2018$4,005 +7.8%$157,040 +9.6%
    2017$3,716 $143,300 +1%
    2016$3,716 $141,860 +5%
    2015-- $135,050 +11.1%
    2014-- $121,530 +26.2%
    2011-- $96,280 -1%
    2010$3,230 +61.1%$97,210 -9.6%
    2009$2,005 $107,520
    Find assessor info on the county website

    Neighborhood: 48371

    Nearby schools

    GreatSchools rating
    Schools provided by the listing agent
    • District: Oxford

    Source: The MLS. This data may not be complete. We recommend contacting the local school district to confirm school assignments for this home.

    Get a cash offer in 3 minutes
    Find out how much your home could sell for in as little as 3 minutes with a no-obligation cash offer.
    Estimated market value
    $553,000
    Get a cash offer in 3 minutes
    Find out how much your home could sell for in as little as 3 minutes with a no-obligation cash offer.
    Estimated market value
    $553,000