Welcome to 812 W Rich Ave in DeLand, known as "The Athens of Florida" because of the city's commitment to education, beauty and culture! This 3-bedroom, 4-bathroom home offers an expansive 3,500 sq ft of living space on nearly half an acre of fenced land. Perfect for both relaxation and entertainment, this home features formal living and dining rooms as well as a spacious family room, an additional den/study which serves as versatile space that can easily transform into a fourth bedroom if needed. The large, open kitchen flows seamlessly into the Dining and Family Room areas, making it a central hub for daily life. Just off the kitchen, you’ll find a large laundry room with ample storage and a convenient passageway to the oversized side-entry garage. The highlight of this home, however, is the incredible 1,332 sq ft bonus room, currently set up as a media and game room, complete with a pool table that the seller is leaving behind as a gift for the next owners. Imagine movie nights, game days, or hosting friends and family in this spacious and lively environment. Step outside, and you’re greeted by a screen-enclosed pool area that beckons for relaxation and outdoor fun. The generous backyard, surrounded by secure fencing, offers ample space for pets and play, making it a perfect fit for the whole family. This home’s efficiency is further enhanced by solar panels installed just three years ago, providing significant savings on utility costs. Situated just 1.5 miles from Stetson University, this property also presents a fantastic investment opportunity, with an easy commute or potential for rental income. This home truly has it all, blending comfort, style, and smart amenities in a prime location. Come explore this exceptional property today!
Sold for $400,000
$400,000
812 W RICH AVENUE, DELAND, FL 32720
3beds
3,500sqft
Single Family Residence
Built in 1991
0.43 Acres Lot
$396,200 Zestimate®
$114/sqft
$4,053 Estimated rent
Home value
$396,200
$357,000 - $440,000
$4,053/mo
Zestimate® history
Owner options
List your home for rent
$4,053/mo
Rent Zestimate®
Find your next renter with Zillow Rental Manager. Plus, with online applications, you can quickly screen prospective tenants – for free.
$4,053/mo
Rent Zestimate®
Refinance and save
$2,780/mo
Est. payment
Refinancing to a lower rate could help reduce your monthly payments and save thousands over the life of the loan.
$2,780/mo
Est. payment
Explore your selling options
Work with a Zillow partner agent
Leverage their expertise and Zillow's premium Showcase listings to get your home seen by more buyers.
Get startedList with your own agent
Get your home in front of millions of buyers by listing it on Zillow.
Learn how to do itSell it yourself
Take full control of how buyers see your home on Zillow by listing For Sale by Owner (FSBO).
List your homeWhat's special
Screen-enclosed pool areaOversized side-entry garageGenerous backyardSpacious family roomMedia and game roomLarge open kitchen
Zillow last checked:
Listing updated:
Listed by:
Warren Bonett 407-864-2559,
KELLER WILLIAMS ADVANTAGE REALTY 407-977-7600,
Jeremy Seymour 407-284-7469,
KELLER WILLIAMS ADVANTAGE REALTY
Bought with:
Michael Artelli, 3223772
RE/MAX ELITE
Source: Stellar MLS,MLS#: O6254959 Originating MLS: Orlando Regional
Originating MLS: Orlando Regional
Facts & features
Interior
Bedrooms & bathrooms
- Bedrooms: 3
- Bathrooms: 4
- Full bathrooms: 4
Rooms
- Room types: Bonus Room, Family Room, Utility Room
Primary bedroom
- Features: Walk-In Closet(s)
- Level: First
- Dimensions: 13x23
Bedroom 2
- Features: Built-in Closet
- Level: First
- Dimensions: 11x12
Bedroom 3
- Features: Built-in Closet
- Level: First
- Dimensions: 12x16
Primary bathroom
- Features: Garden Bath, Tub with Separate Shower Stall, No Closet
- Level: First
- Dimensions: 11x17
Bathroom 2
- Features: Tub With Shower, No Closet
- Level: First
- Dimensions: 5x12
Bathroom 3
- Features: Garden Bath, Walk-In Closet(s)
- Level: First
- Dimensions: 9x10
Bathroom 4
- Features: Shower No Tub, No Closet
- Level: First
- Dimensions: 7x11
Bonus room
- Features: No Closet
- Level: First
- Dimensions: 18x31
Den
- Features: No Closet
- Level: First
- Dimensions: 13x14
Dining room
- Features: No Closet
- Level: First
- Dimensions: 10x12
Family room
- Features: Ceiling Fan(s), No Closet
- Level: First
- Dimensions: 16x20
Kitchen
- Features: Pantry, Kitchen Island, No Closet
- Level: First
- Dimensions: 13x22
Laundry
- Features: No Closet
- Level: First
- Dimensions: 6x14
Living room
- Features: No Closet
- Level: First
- Dimensions: 13x14
Heating
- Central, Electric
Cooling
- Central Air
Appliances
- Included: Dishwasher, Disposal, Electric Water Heater, Microwave, Range, Refrigerator
- Laundry: Inside, Laundry Room
Features
- Ceiling Fan(s), High Ceilings, Solid Wood Cabinets, Split Bedroom, Thermostat, Walk-In Closet(s)
- Flooring: Carpet, Ceramic Tile, Vinyl
- Doors: French Doors
- Has fireplace: No
Interior area
- Total structure area: 4,260
- Total interior livable area: 3,500 sqft
Property
Parking
- Total spaces: 2
- Parking features: Driveway, Garage Door Opener, Garage Faces Side
- Attached garage spaces: 2
- Has uncovered spaces: Yes
- Details: Garage Dimensions: 22x22
Features
- Levels: One
- Stories: 1
- Patio & porch: Covered
- Exterior features: Irrigation System, Lighting
- Has private pool: Yes
- Pool features: Gunite, In Ground
- Fencing: Wood
Lot
- Size: 0.43 Acres
- Dimensions: 100 x 150
- Features: City Lot, Landscaped, Level
- Residential vegetation: Mature Landscaping, Trees/Landscaped
Details
- Parcel number: 08173045130050
- Zoning: 05C2
- Special conditions: None
Construction
Type & style
- Home type: SingleFamily
- Architectural style: Ranch
- Property subtype: Single Family Residence
Materials
- Brick
- Foundation: Slab
- Roof: Shingle
Condition
- New construction: No
- Year built: 1991
Utilities & green energy
- Sewer: Public Sewer
- Water: Public
- Utilities for property: BB/HS Internet Available, Cable Available, Electricity Connected, Natural Gas Connected, Sewer Connected, Water Connected
Community & HOA
Community
- Pet fee: $0 monthly
- Subdivision: STEWARTS BLK 13 RICHS ADD DELAND
HOA
- Has HOA: No
Location
- Region: Deland
Financial & listing details
- Price per square foot: $114/sqft
- Tax assessed value: $358,463
- Annual tax amount: $7,567
- Date on market: 11/5/2024
- Cumulative days on market: 62 days
- Listing terms: Cash,Conventional,FHA,VA Loan
- Ownership: Fee Simple
- Total actual rent: 0
- Electric utility on property: Yes
- Road surface type: Paved
Price history
| Date | Event | Price |
|---|---|---|
| 2/14/2025 | Sold | $400,000-9.1%$114/sqft |
Source:  Stellar MLS #O6254959 Report a problem Stellar MLS #O6254959 Report a problem | ||
| 1/13/2025 | Pending sale | $439,900$126/sqft |
Source: Stellar MLS #O6254959 Report a problem | ||
| 1/8/2025 | Listed for sale | $439,900$126/sqft |
Source: Stellar MLS #O6254959 Report a problem | ||
| 1/2/2025 | Pending sale | $439,900$126/sqft |
Source: Stellar MLS #O6254959 Report a problem | ||
| 12/9/2024 | Price change | $439,900-2.2%$126/sqft |
Source: Stellar MLS #O6254959 Report a problem | ||
| 11/5/2024 | Listed for sale | $450,000+12.5%$129/sqft |
Source: Stellar MLS #O6254959 Report a problem | ||
| 11/12/2023 | Listing removed | -- |
Source: Stellar MLS #V4920551 Report a problem | ||
| 10/9/2021 | Pending sale | $400,000$114/sqft |
Source: Stellar MLS #V4920551 Report a problem | ||
| 10/5/2021 | Listed for sale | $400,000$114/sqft |
Source: Stellar MLS #V4920551 Report a problem | ||
| 9/23/2021 | Pending sale | $400,000$114/sqft |
Source: Stellar MLS #V4920551 Report a problem | ||
| 9/14/2021 | Price change | $400,000-5.9%$114/sqft |
Source: Stellar MLS #V4920551 Report a problem | ||
| 8/12/2021 | Listed for sale | $425,000$121/sqft |
Source: Stellar MLS #V4920551 Report a problem | ||
Public tax history
| Year | Property taxes | Tax assessment |
|---|---|---|
| 2025 | $5,746 -25.2% | $358,463 -22% |
| 2024 | $7,677 +1.4% | $459,720 +3% |
| 2023 | $7,567 +3.2% | $446,331 +16.2% |
| 2022 | $7,330 | $383,972 +81.6% |
| 2021 | -- | $211,492 +1.4% |
| 2020 | $3,415 | $208,572 +2.3% |
| 2019 | $3,415 -1.7% | $203,883 +1.9% |
| 2018 | $3,474 -1.7% | $200,081 +2.1% |
| 2017 | $3,535 -0.9% | $195,966 +11.8% |
| 2016 | $3,567 +17.1% | $175,213 +7.4% |
| 2015 | $3,047 +28.1% | $163,103 +16.1% |
| 2014 | $2,379 | $140,425 +2.1% |
| 2013 | -- | $137,535 +8.2% |
| 2012 | -- | $127,082 -16.1% |
| 2011 | -- | $151,509 -9.1% |
| 2010 | -- | $166,616 -12.3% |
| 2009 | -- | $190,069 +3.1% |
| 2007 | -- | $184,349 |
Find assessor info on the county website
Neighborhood: 32720
Nearby homes
- $286,5002 bd2 ba1.3k sqft816 W Rich Ave, Deland, FL 32720Off Market
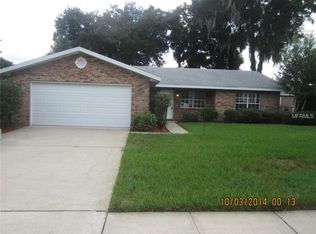
- $---- bd-- ba-- sqft806 W Rich Ave, Deland, FL 32720Off Market
- $---- bd-- ba-- sqft821 W New York Ave, Deland, FL 32720Off Market
- $282,0003 bd2 ba1.3k sqft811 W Rich Ave, Deland, FL 32720Sold

- $352,3003 bd2 ba1.7k sqft850 W Rich Ave, Deland, FL 32720Off Market
- $277,1003 bd2 ba1.3k sqft809 W Rich Ave, Deland, FL 32720Off Market
- $233,8002 bd1 ba918 sqft815 W Rich Ave, Deland, FL 32720Off Market
- $232,4002 bd2 ba1.4k sqft807 W Rich Ave, Deland, FL 32720Off Market
Nearby schools
GreatSchools rating
- 4/10Woodward Avenue Elementary SchoolGrades: PK-5Distance: 1.5 mi
- 5/10Southwestern Middle SchoolGrades: 6-8Distance: 1.5 mi
- 6/10Deland High SchoolGrades: PK,9-12Distance: 2.3 mi
Schools provided by the listing agent
- Elementary: Citrus Grove Elementary
- Middle: Southwestern Middle
- High: Deland High
Source: Stellar MLS. This data may not be complete. We recommend contacting the local school district to confirm school assignments for this home.
Get a cash offer in 3 minutes
Find out how much your home could sell for in as little as 3 minutes with a no-obligation cash offer.
Estimated market value
$396,200
Get a cash offer in 3 minutes
Find out how much your home could sell for in as little as 3 minutes with a no-obligation cash offer.
Estimated market value
$396,200
- Florida
- Volusia County
- Deland
- 32720
- 812 W RICH AVENUE
Nearby cities
Nearby zip codes
Other Deland Topics
