Breathtaking and stunning are just a few words to describe this fully rehabbed 3-4 bedroom, 3 bath brick ranch in sought after Hunting Ridge. From the moment you enter the lovely courtyard, you will fall in love. The double entry foyer leads you into a spectacular open concept floor plan perfect for entertainment. Step into the great room with a captivating fireplace with custom herringbone surround. Take note of not only the Den/Study with glass pocket doors, but also the gorgeous all new Kitchen featuring 36" white cabinetry with island, quartz countertops with waterfall, SS premium appliances with SS hood, led pendants and canned lighting. The Kitchen and Great Room, with gleaming hardwood floors, both have access from the sliders to a beautiful brick patio and landscaped yard. The Kitchen also has direct access to the Laundry Room and the amazing Lower Level. The three bedrooms, located on the other wing, all have gleaming hardwood floors and all baths have exquisite modern finishes. The primary also features a coffered accent wall, two closets with organizers and chandelier with remote fan. The amazing bath has a dual bowl vanity and a double walk-in shower. Two additional spacious bedrooms and a full bath compliment the main level. Come downstairs to the fully finished Lower Level with a crawl and embrace the possibilities that await you. Neutral vinyl waterproof flooring, canned lighting throughout and a full bath, Recreation Room, Bedroom, Exercise Room, Game Room and a large storage area complete the Lower Level. Briefly this home offers all new doors, white trim woodwork throughout, new tiled flooring, gleaming hardwood floors, new windows, new roof, all new PVC drain and vent pipes, new lighting, new hot water heater, new Furnace, new baths, new kitchen, new paint inside and outside, brick patio. For a complete list, please contact the listing agent. This well thought out design, creating a unique opportunity in award winning District 15 is setting the tone for the new owner.
Closed
$725,000
812 W Sandpiper Ct, Palatine, IL 60067
4beds
2,041sqft
Single Family Residence
Built in 1974
0.25 Acres Lot
$786,000 Zestimate®
$355/sqft
$3,704 Estimated rent
Home value
$786,000
$747,000 - $825,000
$3,704/mo
Zestimate® history
Owner options
List your home for rent
$3,704/mo
Rent Zestimate®
Find your next renter with Zillow Rental Manager. Plus, with online applications, you can quickly screen prospective tenants – for free.
$3,704/mo
Rent Zestimate®
Refinance and save
$5,160/mo
Est. payment
Refinancing to a lower rate could help reduce your monthly payments and save thousands over the life of the loan.
$5,160/mo
Est. payment
Explore your selling options
Work with a Zillow partner agent
Leverage their expertise and Zillow's premium Showcase listings to get your home seen by more buyers.
Get startedList with your own agent
Get your home in front of millions of buyers by listing it on Zillow.
Learn how to do itSell it yourself
Take full control of how buyers see your home on Zillow by listing For Sale by Owner (FSBO).
List your homeWhat's special
Brick ranchExquisite modern finishesNew bathsSpacious bedroomsGame roomExercise roomLarge storage area
Zillow last checked:
Listing updated:
Listed by:
Daniel Pessah 847-219-9975,
ARNI Realty Incorporated
Bought with:
Jackie Lynch, ABR,CSC
RE/MAX Suburban
Source: MRED as distributed by MLS GRID,MLS#: 12004812
Facts & features
Interior
Bedrooms & bathrooms
- Bedrooms: 4
- Bathrooms: 3
- Full bathrooms: 3
Rooms
- Room types: Office, Recreation Room, Exercise Room
Primary bedroom
- Features: Flooring (Hardwood), Bathroom (Full)
- Level: Main
- Area: 238 Square Feet
- Dimensions: 17X14
Bedroom 2
- Features: Flooring (Hardwood)
- Level: Main
- Area: 143 Square Feet
- Dimensions: 13X11
Bedroom 3
- Features: Flooring (Hardwood)
- Level: Main
- Area: 168 Square Feet
- Dimensions: 14X12
Bedroom 4
- Features: Flooring (Vinyl)
- Level: Basement
- Area: 144 Square Feet
- Dimensions: 12X12
Dining room
- Features: Flooring (Hardwood)
- Level: Main
- Area: 221 Square Feet
- Dimensions: 17X13
Exercise room
- Features: Flooring (Vinyl)
- Level: Basement
- Area: 144 Square Feet
- Dimensions: 12X12
Kitchen
- Features: Kitchen (Pantry-Closet), Flooring (Hardwood)
- Level: Main
- Area: 221 Square Feet
- Dimensions: 17X13
Laundry
- Features: Flooring (Porcelain Tile)
- Level: Main
- Area: 78 Square Feet
- Dimensions: 13X6
Living room
- Features: Flooring (Hardwood)
- Level: Main
- Area: 221 Square Feet
- Dimensions: 17X13
Office
- Features: Flooring (Hardwood)
- Level: Main
- Area: 120 Square Feet
- Dimensions: 12X10
Recreation room
- Features: Flooring (Vinyl)
- Level: Basement
- Area: 216 Square Feet
- Dimensions: 18X12
Heating
- Natural Gas, Forced Air
Cooling
- Central Air
Appliances
- Included: Range, Microwave, Dishwasher, Refrigerator, Disposal, Range Hood, Humidifier
- Laundry: Main Level, Gas Dryer Hookup, Sink
Features
- Walk-In Closet(s), Open Floorplan, Replacement Windows
- Flooring: Hardwood
- Windows: Replacement Windows
- Basement: Finished,Crawl Space,Partial
- Attic: Pull Down Stair
- Number of fireplaces: 1
- Fireplace features: Insert, Living Room
Interior area
- Total structure area: 3,241
- Total interior livable area: 2,041 sqft
- Finished area below ground: 1,050
Property
Parking
- Total spaces: 2
- Parking features: Concrete, Garage Door Opener, On Site, Garage Owned, Attached, Garage
- Attached garage spaces: 2
- Has uncovered spaces: Yes
Accessibility
- Accessibility features: No Disability Access
Features
- Stories: 1
- Patio & porch: Patio
Lot
- Size: 0.25 Acres
- Dimensions: 65X136X40X90X135
Details
- Parcel number: 02282110030000
- Special conditions: None
- Other equipment: Ceiling Fan(s), Sump Pump
Construction
Type & style
- Home type: SingleFamily
- Architectural style: Ranch
- Property subtype: Single Family Residence
Materials
- Brick
- Foundation: Concrete Perimeter
- Roof: Asphalt
Condition
- New construction: No
- Year built: 1974
- Major remodel year: 2023
Details
- Builder model: U SHAPED
Utilities & green energy
- Electric: Circuit Breakers, 200+ Amp Service
- Sewer: Public Sewer
- Water: Public
Community & HOA
Community
- Security: Carbon Monoxide Detector(s)
- Subdivision: Hunting Ridge
HOA
- Services included: None
Location
- Region: Palatine
Financial & listing details
- Price per square foot: $355/sqft
- Tax assessed value: $410,000
- Annual tax amount: $11,742
- Date on market: 3/16/2024
- Listing terms: Cash
- Ownership: Fee Simple
Price history
| Date | Event | Price |
|---|---|---|
| 4/18/2024 | Sold | $725,000+0%$355/sqft |
Source:  MRED as distributed by MLS GRID #12004812 Report a problem MRED as distributed by MLS GRID #12004812 Report a problem | ||
| 3/29/2024 | Pending sale | $724,900$355/sqft |
Source: MRED as distributed by MLS GRID #12004812 Report a problem | ||
| 3/19/2024 | Contingent | $724,900$355/sqft |
Source: MRED as distributed by MLS GRID #12004812 Report a problem | ||
| 3/16/2024 | Listed for sale | $724,900+127.7%$355/sqft |
Source: MRED as distributed by MLS GRID #12004812 Report a problem | ||
| 2/27/2023 | Sold | $318,400-9%$156/sqft |
Source: MRED as distributed by MLS GRID #11685553 Report a problem | ||
| 5/3/2020 | Listing removed | $350,000$171/sqft |
Source: Coldwell Banker Realty - Northwest #09891123 Report a problem | ||
| 4/3/2020 | Listed for sale | $350,000$171/sqft |
Source: Coldwell Banker Realty - Northwest #09891123 Report a problem | ||
| 1/9/2019 | Pending sale | $350,000$171/sqft |
Source: Coldwell Banker Residential Brokerage - Northwest #09891123 Report a problem | ||
| 8/6/2018 | Listed for sale | $350,000$171/sqft |
Source: Coldwell Banker Residential Brokerage - Northwest #09891123 Report a problem | ||
| 3/28/2018 | Pending sale | $350,000$171/sqft |
Source: Coldwell Banker Residential Brokerage - Northwest #09891123 Report a problem | ||
| 3/21/2018 | Listed for sale | $350,000-23.9%$171/sqft |
Source: Coldwell Banker Residential Brokerage #09891123 Report a problem | ||
| 5/21/2011 | Listing removed | $459,900$225/sqft |
Source: Re/Max Suburban #07534732 Report a problem | ||
| 8/21/2010 | Price change | $459,900-6.1%$225/sqft |
Source: Re/Max Suburban #07534732 Report a problem | ||
| 6/12/2010 | Price change | $489,900-3.9%$240/sqft |
Source: Re/Max Suburban #07534732 Report a problem | ||
| 3/15/2010 | Price change | $510,000-2.9%$250/sqft |
Source: MDS Homes Realty Report a problem | ||
| 11/25/2009 | Listed for sale | $525,000$257/sqft |
Source: MDS Homes Realty Report a problem | ||
Public tax history
| Year | Property taxes | Tax assessment |
|---|---|---|
| 2024 | -- | $41,000 +0% |
| 2023 | $12,138 +3.4% | $40,999 |
| 2022 | $11,742 +1.6% | $40,999 +15.2% |
| 2021 | $11,558 +1.5% | $35,589 |
| 2020 | $11,386 +0.6% | $35,589 -9.8% |
| 2019 | $11,316 -12.4% | $39,456 -5% |
| 2018 | $12,914 +136.3% | $41,554 |
| 2017 | $5,464 -8.6% | $41,554 |
| 2016 | $5,978 -12.2% | $41,554 +11.2% |
| 2015 | $6,805 +3.4% | $37,358 |
| 2014 | $6,582 +0.2% | $37,358 |
| 2013 | $6,566 +16.3% | $37,358 -15.8% |
| 2012 | $5,647 +7.1% | $44,387 |
| 2011 | $5,272 +12.6% | $44,387 |
| 2010 | $4,684 +12.1% | $44,387 -1.7% |
| 2009 | $4,177 -2.8% | $45,155 -5% |
| 2008 | $4,296 -4.1% | $47,532 |
| 2007 | $4,481 -34% | $47,532 +19.8% |
| 2006 | $6,793 +32.8% | $39,692 |
| 2005 | $5,115 -2.2% | $39,692 |
| 2004 | $5,230 -9.3% | $39,692 +37.3% |
| 2003 | $5,764 +3.3% | $28,904 |
| 2002 | $5,582 +11.3% | $28,904 |
| 2001 | $5,014 +1.6% | $28,904 +14.4% |
| 2000 | $4,937 +1.9% | $25,266 |
| 1999 | $4,842 | $25,266 |
Find assessor info on the county website
Neighborhood: 60067
Nearby homes
- $684,0005 bd3 ba2.7k sqft818 W Sandpiper Ct, Palatine, IL 60067Off Market
- $568,5004 bd3 ba2.7k sqft804 W Sandpiper Ct, Palatine, IL 60067Off Market
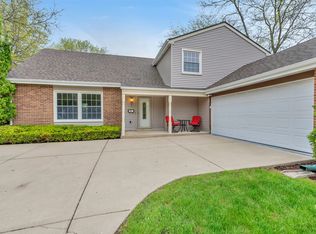
- $655,3005 bd2 ba2.6k sqft815 W Partridge Dr, Palatine, IL 60067Off Market
- $556,9003 bd2 ba2k sqft1047 S Whippoorwill Ln, Palatine, IL 60067Off Market
- $642,1005 bd2 ba2.6k sqft1051 S Whippoorwill Ln, Palatine, IL 60067Off Market
- $593,7003 bd2 ba2.2k sqft803 W Partridge Dr, Palatine, IL 60067Off Market
- $700,3004 bd2 ba2k sqft824 W Sandpiper Ct, Palatine, IL 60067Off Market
- $700,1004 bd3 ba2.7k sqft807 W Sandpiper Ct, Palatine, IL 60067Off Market
Nearby schools
GreatSchools rating
- 8/10Hunting Ridge Elementary SchoolGrades: K-5Distance: 0.5 mi
- 8/10Plum Grove Jr High SchoolGrades: 6-8Distance: 1.1 mi
- 10/10Wm Fremd High SchoolGrades: 9-12Distance: 0.3 mi
Schools provided by the listing agent
- Elementary: Hunting Ridge Elementary School
- Middle: Plum Grove Junior High School
- High: Wm Fremd High School
- District: 15
Source: MRED as distributed by MLS GRID. This data may not be complete. We recommend contacting the local school district to confirm school assignments for this home.
Get a cash offer in 3 minutes
Find out how much your home could sell for in as little as 3 minutes with a no-obligation cash offer.
Estimated market value
$786,000
Get a cash offer in 3 minutes
Find out how much your home could sell for in as little as 3 minutes with a no-obligation cash offer.
Estimated market value
$786,000
- Illinois
- Cook County
- Palatine
- 60067
- 812 W Sandpiper Ct
Nearby cities
Nearby zip codes
Other Palatine Topics
