Unparalleled, masterfully designed corner duplex-up penthouse in the heart of the West Loop. Over 2,200 sq ft of dramatic interior space featuring 12' ceilings, 19' skylight peak, and wall of windows that frame a gorgeous cityscape view. Classic timber loft characteristics of exposed brick and concrete on the main level which offers open floor plan with two secondary bedroom ensuites, flexible for guest or office space. One of a kind designer kitchen showcases custom built walnut cabinetry, brand new Thermador appliances and and built-in espresso machine. Separate dining space and custom built fireplace in living area round out the light filled first level. As you walk up the interior staircase, you'll find the separate primary bedroom ensuite complete with double skylights, custom built-in closets, and steam shower with luxury Italian fixtures. A 500 sq ft private rooftop deck with sweeping city views complete this secluded oasis. Amazing West Loop location in the coveted Skinner school district, steps to Greektown and Randolph St restaurants, Fulton Market nightlife, Mary Bartelme Park, Marianos, Whole Foods, Target and the Blue Line. Two heated, side by side garage parking spaces included.
Closed
Street View
$1,200,000
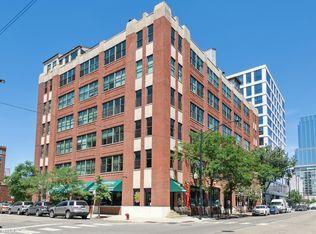
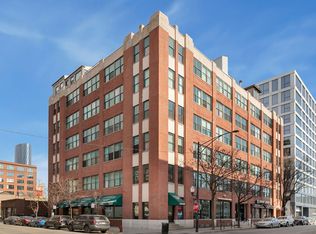
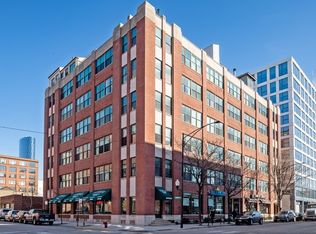
812 W Van Buren St #6HI, Chicago, IL 60607
3beds
2,240sqft
Condominium, Duplex, Apartment, Single Family Residence
Built in 1910
-- sqft lot
$1,317,500 Zestimate®
$536/sqft
$5,024 Estimated rent
Home value
$1,317,500
$1.17M - $1.48M
$5,024/mo
Zestimate® history
Owner options
List your home for rent
$5,024/mo
Rent Zestimate®
Find your next renter with Zillow Rental Manager. Plus, with online applications, you can quickly screen prospective tenants – for free.
$5,024/mo
Rent Zestimate®
Refinance and save
$9,528/mo
Est. payment
Refinancing to a lower rate could help reduce your monthly payments and save thousands over the life of the loan.
$9,528/mo
Est. payment
Explore your selling options
Work with a Zillow partner agent
Leverage their expertise and Zillow's premium Showcase listings to get your home seen by more buyers.
Get startedList with your own agent
Get your home in front of millions of buyers by listing it on Zillow.
Learn how to do itSell it yourself
Take full control of how buyers see your home on Zillow by listing For Sale by Owner (FSBO).
List your homeWhat's special
Custom built fireplaceCorner duplex-up penthousePrivate rooftop deckExposed brickDramatic interior spaceSweeping city viewsGorgeous cityscape view
Zillow last checked:
Listing updated:
Listing courtesy of:
Kimberly Brychel 773-988-3152,
@properties Christie's International Real Estate
Bought with:
Marzena Frausto
Redfin Corporation
Source: MRED as distributed by MLS GRID,MLS#: 12199444
Facts & features
Interior
Bedrooms & bathrooms
- Bedrooms: 3
- Bathrooms: 3
- Full bathrooms: 3
Primary bedroom
- Features: Flooring (Hardwood), Bathroom (Full)
- Level: Second
- Area: 272 Square Feet
- Dimensions: 16X17
Bedroom 2
- Features: Flooring (Hardwood)
- Level: Main
- Area: 156 Square Feet
- Dimensions: 13X12
Bedroom 3
- Features: Flooring (Hardwood)
- Level: Main
- Area: 273 Square Feet
- Dimensions: 13X21
Bar entertainment
- Features: Flooring (Hardwood)
- Level: Main
- Area: 144 Square Feet
- Dimensions: 18X8
Deck
- Level: Second
- Area: 630 Square Feet
- Dimensions: 30X21
Dining room
- Features: Flooring (Hardwood)
- Level: Main
- Area: 231 Square Feet
- Dimensions: 21X11
Family room
- Features: Flooring (Hardwood)
- Level: Main
- Area: 240 Square Feet
- Dimensions: 20X12
Foyer
- Features: Flooring (Hardwood)
- Level: Main
- Area: 70 Square Feet
- Dimensions: 7X10
Kitchen
- Features: Kitchen (Eating Area-Breakfast Bar, Eating Area-Table Space, Island, Granite Counters), Flooring (Marble)
- Level: Main
- Area: 252 Square Feet
- Dimensions: 18X14
Laundry
- Level: Main
- Area: 4 Square Feet
- Dimensions: 2X2
Living room
- Features: Flooring (Hardwood)
- Level: Main
- Area: 252 Square Feet
- Dimensions: 18X14
Office
- Features: Flooring (Hardwood)
- Level: Main
- Area: 42 Square Feet
- Dimensions: 7X6
Walk in closet
- Features: Flooring (Hardwood)
- Level: Main
- Area: 24 Square Feet
- Dimensions: 6X4
Heating
- Natural Gas, Forced Air, Sep Heating Systems - 2+, Zoned, Radiant Floor
Cooling
- Central Air, Zoned
Appliances
- Included: Range, Microwave, Dishwasher, Refrigerator, Disposal, Stainless Steel Appliance(s), Wine Refrigerator, Range Hood, Humidifier, Multiple Water Heaters
- Laundry: Main Level
Features
- Cathedral Ceiling(s), Wet Bar, Elevator, Storage, Built-in Features, Walk-In Closet(s)
- Flooring: Hardwood
- Windows: Screens, Skylight(s)
- Basement: None
- Number of fireplaces: 1
- Fireplace features: Electric, Living Room
- Common walls with other units/homes: End Unit
Interior area
- Total structure area: 0
- Total interior livable area: 2,240 sqft
Property
Parking
- Total spaces: 2
- Parking features: Asphalt, Concrete, Garage Door Opener, Heated Garage, On Site, Garage Owned, Attached, Garage
- Attached garage spaces: 2
- Has uncovered spaces: Yes
Accessibility
- Accessibility features: No Disability Access
Features
- Patio & porch: Roof Deck, Deck
- Exterior features: Outdoor Grill
Lot
- Features: Corner Lot
Details
- Additional structures: Pergola
- Additional parcels included: 17172280201046,17172280201062,17172280201063
- Parcel number: 17172280201046
- Special conditions: List Broker Must Accompany
- Other equipment: TV-Cable, Ceiling Fan(s)
Construction
Type & style
- Home type: Condo
- Property subtype: Condominium, Duplex, Apartment, Single Family Residence
Materials
- Brick, Stone, Concrete
- Foundation: Concrete Perimeter
- Roof: Asphalt
Condition
- New construction: No
- Year built: 1910
Utilities & green energy
- Electric: Circuit Breakers
- Sewer: Public Sewer
- Water: Lake Michigan
Community & neighborhood
Security
- Security features: Carbon Monoxide Detector(s)
Location
- Region: Chicago
HOA & financial
HOA
- Has HOA: Yes
- HOA fee: $944 monthly
- Amenities included: Bike Room/Bike Trails, Coin Laundry, Elevator(s), Storage, Security Door Lock(s), Service Elevator(s)
- Services included: Water, Parking, Insurance, Exterior Maintenance, Scavenger, Snow Removal, Internet
Other
Other facts
- Listing terms: Cash
- Ownership: Condo
Price history
| Date | Event | Price |
|---|---|---|
| 12/11/2024 | Sold | $1,200,000-4%$536/sqft |
Source:  MRED as distributed by MLS GRID #12199444 Report a problem MRED as distributed by MLS GRID #12199444 Report a problem | ||
| 12/3/2024 | Pending sale | $1,250,000$558/sqft |
Source: MRED as distributed by MLS GRID #12199444 Report a problem | ||
| 11/12/2024 | Contingent | $1,250,000$558/sqft |
Source: MRED as distributed by MLS GRID #12199444 Report a problem | ||
| 10/29/2024 | Price change | $1,250,000-3.8%$558/sqft |
Source: MRED as distributed by MLS GRID #12199444 Report a problem | ||
| 9/12/2024 | Price change | $1,299,000-3.7%$580/sqft |
Source: MRED as distributed by MLS GRID #12117942 Report a problem | ||
| 7/22/2024 | Listed for sale | $1,349,000$602/sqft |
Source: MRED as distributed by MLS GRID #12117942 Report a problem | ||
| 6/24/2024 | Pending sale | $1,349,000$602/sqft |
Source: MRED as distributed by MLS GRID #12057968 Report a problem | ||
| 6/4/2024 | Contingent | $1,349,000$602/sqft |
Source: MRED as distributed by MLS GRID #12057968 Report a problem | ||
| 5/16/2024 | Price change | $1,349,000-3.6%$602/sqft |
Source: MRED as distributed by MLS GRID #12057968 Report a problem | ||
| 4/9/2024 | Price change | $1,399,000+0.6%$625/sqft |
Source: MRED as distributed by MLS GRID #12024818 Report a problem | ||
| 4/9/2024 | Price change | $1,390,000-5.4%$621/sqft |
Source: MRED as distributed by MLS GRID #12002262 Report a problem | ||
| 3/12/2024 | Price change | $1,469,000-2%$656/sqft |
Source: MRED as distributed by MLS GRID #12002262 Report a problem | ||
| 1/25/2024 | Listed for sale | $1,499,000+98.5%$669/sqft |
Source: MRED as distributed by MLS GRID #11959859 Report a problem | ||
| 5/3/2021 | Sold | $755,000+0.7%$337/sqft |
Source: MRED as distributed by MLS GRID #10979772 Report a problem | ||
| 4/22/2021 | Pending sale | $750,000$335/sqft |
Source: MRED as distributed by MLS GRID #10979772 Report a problem | ||
| 4/10/2021 | Contingent | $750,000$335/sqft |
Source: MRED as distributed by MLS GRID #10979772 Report a problem | ||
| 3/12/2021 | Price change | $750,000-3.2%$335/sqft |
Source: MRED as distributed by MLS GRID #10979772 Report a problem | ||
| 1/26/2021 | Listed for sale | $775,000$346/sqft |
Source: MRED as distributed by MLS GRID #10979772 Report a problem | ||
Public tax history
Tax history is unavailable.
Neighborhood: Greektown
Nearby schools
GreatSchools rating
- 8/10Skinner Elementary SchoolGrades: PK-8Distance: 0.6 mi
- 1/10Wells Community Academy High SchoolGrades: 9-12Distance: 1.9 mi
Schools provided by the listing agent
- Elementary: Skinner Elementary School
- Middle: Skinner Elementary School
- District: 299
Source: MRED as distributed by MLS GRID. This data may not be complete. We recommend contacting the local school district to confirm school assignments for this home.
Get a cash offer in 3 minutes
Find out how much your home could sell for in as little as 3 minutes with a no-obligation cash offer.
Estimated market value
$1,317,500
Get a cash offer in 3 minutes
Find out how much your home could sell for in as little as 3 minutes with a no-obligation cash offer.
Estimated market value
$1,317,500
- Illinois
- Cook County
- Chicago
- 60607
- Greektown
- 812 W Van Buren St Unit 6HI
Nearby cities
Nearby neighborhoods
Nearby zip codes
Other Chicago Topics
