Experience elevated urban living in this impeccably renovated concrete loft, where every detail exudes sophistication and modern luxury. This stunning gut rehab features expansive 7.5" wide French white oak hardwood flooring throughout, creating a warm yet refined ambiance. The reimagined kitchen is a chef's dream, appointed with sleek Quartz countertops, a premium Thermador cooktop, and top-of-the-line Bosch appliances-including an oven, microwave, dishwasher, and hood-designed for both beauty and performance. A new LG washer and dryer (2024) add convenience and efficiency.The thoughtfully redesigned layout offers two fully enclosed bedrooms, including an office space perfectly suited for remote work. The spacious primary suite features a luxurious ensuite bath complete with a marble countertop vanity and a spa-inspired shower with handheld body spray. The secondary bedroom also offers a private ensuite bathroom, enhanced by a double vanity and soaking tub. Designer roller shades throughout provide both style and privacy. Gated parking is available for purchase. Located in the heart of the West Loop, just two blocks from the Blue Line and steps from Halsted's vibrant dining and nightlife make this one-of-a- kind home the complete package.
Closed
$565,000
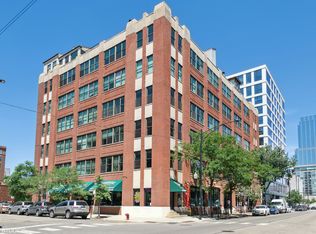
812 W Van Buren St APT 3B, Chicago, IL 60624
2beds
1,350sqft
Condominium, Apartment, Single Family Residence
Built in 1920
-- sqft lot
$605,200 Zestimate®
$419/sqft
$2,368 Estimated rent
Home value
$605,200
$557,000 - $660,000
$2,368/mo
Zestimate® history
Owner options
List your home for rent
$2,368/mo
Rent Zestimate®
Find your next renter with Zillow Rental Manager. Plus, with online applications, you can quickly screen prospective tenants – for free.
$2,368/mo
Rent Zestimate®
Refinance and save
$4,629/mo
Est. payment
Refinancing to a lower rate could help reduce your monthly payments and save thousands over the life of the loan.
$4,629/mo
Est. payment
Explore your selling options
Work with a Zillow partner agent
Leverage their expertise and Zillow's premium Showcase listings to get your home seen by more buyers.
Get startedList with your own agent
Get your home in front of millions of buyers by listing it on Zillow.
Learn how to do itSell it yourself
Take full control of how buyers see your home on Zillow by listing For Sale by Owner (FSBO).
List your homeWhat's special
Sleek quartz countertopsTop-of-the-line bosch appliancesSpa-inspired showerPremium thermador cooktopReimagined kitchenDesigner roller shadesSoaking tub
Zillow last checked:
Listing updated:
Listed by:
Rachel Vecchio 312-242-1000,
Baird & Warner
Bought with:
Steve Dombar
Redfin Corporation
Source: MRED as distributed by MLS GRID,MLS#: 12431364
Facts & features
Interior
Bedrooms & bathrooms
- Bedrooms: 2
- Bathrooms: 2
- Full bathrooms: 2
Rooms
- Room types: Office, Walk In Closet
Primary bedroom
- Features: Flooring (Hardwood), Bathroom (Full)
- Level: Main
- Area: 195 Square Feet
- Dimensions: 15X13
Bedroom 2
- Features: Flooring (Hardwood)
- Level: Main
- Area: 132 Square Feet
- Dimensions: 12X11
Dining room
- Features: Flooring (Hardwood)
- Level: Main
- Area: 56 Square Feet
- Dimensions: 8X7
Kitchen
- Features: Kitchen (Eating Area-Table Space, Updated Kitchen), Flooring (Hardwood)
- Level: Main
- Area: 270 Square Feet
- Dimensions: 18X15
Laundry
- Level: Main
- Area: 72 Square Feet
- Dimensions: 6X12
Living room
- Features: Flooring (Hardwood)
- Level: Main
- Area: 342 Square Feet
- Dimensions: 19X18
Office
- Features: Flooring (Hardwood)
- Level: Main
- Area: 171 Square Feet
- Dimensions: 19X9
Walk in closet
- Features: Flooring (Hardwood)
- Level: Main
- Area: 48 Square Feet
- Dimensions: 8X6
Heating
- Natural Gas
Cooling
- Central Air
Appliances
- Included: Range, Microwave, Dishwasher, Refrigerator, Washer, Dryer, Disposal, Stainless Steel Appliance(s), Cooktop, Oven, Range Hood, Gas Cooktop
- Laundry: Washer Hookup, In Unit, Common Area
Features
- Elevator, Storage, Built-in Features, Walk-In Closet(s), Open Floorplan, Dining Combo, Quartz Counters
- Flooring: Hardwood
- Windows: Screens
- Basement: None
Interior area
- Total structure area: 0
- Total interior livable area: 1,350 sqft
Property
Parking
- Total spaces: 1
- Parking features: Assigned, Electric Gate, On Site, Owned
Accessibility
- Accessibility features: No Disability Access
Details
- Parcel number: 17172280201012
- Special conditions: None
Construction
Type & style
- Home type: Condo
- Property subtype: Condominium, Apartment, Single Family Residence
Materials
- Brick
Condition
- New construction: No
- Year built: 1920
- Major remodel year: 2018
Utilities & green energy
- Sewer: Public Sewer
- Water: Lake Michigan
Community & HOA
HOA
- Has HOA: Yes
- Amenities included: Bike Room/Bike Trails, Coin Laundry, Elevator(s), Storage, On Site Manager/Engineer, Security Door Lock(s), Service Elevator(s), Ceiling Fan, Laundry
- Services included: Water, Insurance, Exterior Maintenance, Scavenger, Snow Removal, Internet
- HOA fee: $613 monthly
Location
- Region: Chicago
Financial & listing details
- Price per square foot: $419/sqft
- Tax assessed value: $434,980
- Annual tax amount: $8,009
- Date on market: 8/7/2025
- Listing terms: Conventional
- Ownership: Condo
Price history
| Date | Event | Price |
|---|---|---|
| 10/3/2025 | Sold | $565,000+3.7%$419/sqft |
Source:  MRED as distributed by MLS GRID #12431364 Report a problem MRED as distributed by MLS GRID #12431364 Report a problem | ||
| 9/2/2025 | Pending sale | $545,000$404/sqft |
Source: MRED as distributed by MLS GRID #12431364 Report a problem | ||
| 8/15/2025 | Contingent | $545,000$404/sqft |
Source: MRED as distributed by MLS GRID #12431364 Report a problem | ||
| 8/7/2025 | Listed for sale | $545,000-5.2%$404/sqft |
Source: MRED as distributed by MLS GRID #12431364 Report a problem | ||
| 9/29/2023 | Listing removed | -- |
Source:  HomeSmart Report a problem HomeSmart Report a problem | ||
| 9/27/2023 | Listing removed | -- |
Source: Zillow Rentals Report a problem | ||
| 9/22/2023 | Price change | $3,200-5.9%$2/sqft |
Source: Zillow Rentals Report a problem | ||
| 9/21/2023 | Price change | $575,000-2.5%$426/sqft |
Source: MRED as distributed by MLS GRID #11877799 Report a problem | ||
| 9/11/2023 | Listed for rent | $3,400$3/sqft |
Source: Zillow Rentals Report a problem | ||
| 9/6/2023 | Listed for sale | $590,000+50.3%$437/sqft |
Source: MRED as distributed by MLS GRID #11877799 Report a problem | ||
| 12/8/2017 | Sold | $392,500-1.9%$291/sqft |
Source: MRED as distributed by MLS GRID #09739088 Report a problem | ||
| 6/8/2017 | Listed for sale | $399,900+29%$296/sqft |
Source: Dream Town Realty #09652683 Report a problem | ||
| 11/29/2005 | Sold | $310,000+52%$230/sqft |
Source: Public Record Report a problem | ||
| 7/19/1999 | Sold | $204,000+85.5%$151/sqft |
Source: Public Record Report a problem | ||
| 10/7/1997 | Sold | $110,000$81/sqft |
Source: Public Record Report a problem | ||
Public tax history
| Year | Property taxes | Tax assessment |
|---|---|---|
| 2024 | -- | $43,498 +5.7% |
| 2023 | $8,009 +2.9% | $41,145 |
| 2022 | $7,786 +2.1% | $41,145 |
| 2021 | $7,629 +11.3% | $41,145 +21.8% |
| 2020 | $6,856 +1.4% | $33,778 -8.7% |
| 2019 | $6,765 -7.7% | $36,988 |
| 2018 | $7,330 +32.6% | $36,988 +27.7% |
| 2017 | $5,528 +4.3% | $28,965 |
| 2016 | $5,301 +0.6% | $28,965 -7.7% |
| 2015 | $5,272 +30.1% | $31,393 +28.6% |
| 2014 | $4,052 +2.3% | $24,410 |
| 2013 | $3,961 +0.7% | $24,410 |
| 2012 | $3,933 -5.2% | $24,410 -11.6% |
| 2011 | $4,149 -1.2% | $27,626 |
| 2010 | $4,200 +11% | $27,626 |
| 2009 | $3,783 +2.8% | $27,626 -1.7% |
| 2008 | $3,680 +3.2% | $28,101 |
| 2007 | $3,566 +0.8% | $28,101 |
| 2006 | $3,538 -11.9% | $28,101 +14.4% |
| 2005 | $4,015 +37.2% | $24,571 |
| 2004 | $2,927 +4.5% | $24,571 |
| 2003 | $2,802 -5.4% | $24,571 +34.2% |
| 2002 | $2,962 +11.6% | $18,310 |
| 2001 | $2,653 -11.5% | $18,310 +5.6% |
| 2000 | $2,996 +14.5% | $17,345 +11.2% |
| 1999 | $2,617 | $15,597 |
Find assessor info on the county website
Neighborhood: Greektown
Nearby homes
- $374,5001 bd1 ba725 sqft812 W Van Buren St APT 2E, Chicago, IL 60624Off Market

- $349,9001 bd1 ba990 sqft812 W Van Buren St APT 2F, Chicago, IL 60624For Sale
- $536,2002 bd2 ba1.3k sqft812 W Van Buren St APT 2G, Chicago, IL 60624Off Market

- $261,300-- bd-- ba-- sqft812 W Van Buren St APT 3H, Chicago, IL 60624Off Market
- $522,000-- bd-- ba-- sqft812 W Van Buren St APT 4A, Chicago, IL 60624Off Market
- $272,800-- bd-- ba-- sqft812 W Van Buren St APT 4C, Chicago, IL 60624Off Market
- $291,6001 bd1 ba-- sqft812 W Van Buren St APT 4H, Chicago, IL 60624Off Market
- $333,5001 bd1 ba900 sqft812 W Van Buren St APT 4I, Chicago, IL 60624Off Market
Nearby schools
GreatSchools rating
- 8/10Skinner Elementary SchoolGrades: PK-8Distance: 0.6 mi
- 1/10Wells Community Academy High SchoolGrades: 9-12Distance: 1.9 mi
Schools provided by the listing agent
- Elementary: Skinner Elementary School
- District: 299
Source: MRED as distributed by MLS GRID. This data may not be complete. We recommend contacting the local school district to confirm school assignments for this home.
Get a cash offer in 3 minutes
Find out how much your home could sell for in as little as 3 minutes with a no-obligation cash offer.
Estimated market value
$605,200
Get a cash offer in 3 minutes
Find out how much your home could sell for in as little as 3 minutes with a no-obligation cash offer.
Estimated market value
$605,200
- Illinois
- Cook County
- Chicago
- 60624
- Greektown
- 812 W Van Buren St Apartment 3B
Nearby cities
Nearby neighborhoods
Nearby zip codes
Other Chicago Topics
