Welcome to 812 W Westwood Ave — a gem nestled near Old Emerywood neighborhood as well as downtown High Point. This classic home offers 3 bedrooms & 2 full baths w a thoughtful layout. The home has original hardwood floors & a butler's pantry. The kitchen has new stainless steel stove. The living room is ideal for morning coffee or quiet reading by the picture window. A cozy fireplace anchors the living room. The floorplan on the main level is ideal for entertaining w the kitchen opening to dining room, w flow to Living room & den. the Den features built-in shelving. The bathrooms are a blend modern convenience w vintage flair. The unfinished basement provides abundant storage. Roof 2020. HVAC 2020. Outside, enjoy mature landscaping & large backyard great for gardening or outdoor gatherings. Located just minutes from High Point’s vibrant central social district, this home offers easy access to shopping, dining, healthcare & the rest of the Triad.
Sold for $265,000
$265,000
812 W Westwood Ave, High Point, NC 27262
3beds
1,699sqft
Stick/Site Built, Residential, Single Family Residence
Built in 1930
0.21 Acres Lot
$279,300 Zestimate®
$--/sqft
$1,769 Estimated rent
Home value
$279,300
$263,000 - $296,000
$1,769/mo
Zestimate® history
Owner options
List your home for rent
$1,769/mo
Rent Zestimate®
Find your next renter with Zillow Rental Manager. Plus, with online applications, you can quickly screen prospective tenants – for free.
$1,769/mo
Rent Zestimate®
Refinance and save
$1,631/mo
Est. payment
Refinancing to a lower rate could help reduce your monthly payments and save thousands over the life of the loan.
$1,631/mo
Est. payment
Explore your selling options
Work with a Zillow partner agent
Leverage their expertise and Zillow's premium Showcase listings to get your home seen by more buyers.
Get startedList with your own agent
Get your home in front of millions of buyers by listing it on Zillow.
Learn how to do itSell it yourself
Take full control of how buyers see your home on Zillow by listing For Sale by Owner (FSBO).
List your homeWhat's special
Cozy fireplaceOriginal hardwood floorsMature landscapingLarge backyardNew stainless steel stoveBuilt-in shelving
Zillow last checked:
Listing updated:
Listed by:
Jay Brower, III 336-337-1887,
Howard Hanna Allen Tate - Greensboro,
Donna Russell 336-451-9384,
Howard Hanna Allen Tate Oak Ridge Commons
Bought with:
Mary Powell DeLille, 160323
DeLille HOME
Source: Triad MLS,MLS#: 1189032 Originating MLS: Greensboro
Originating MLS: GreensboroFacts & features
Interior
Bedrooms & bathrooms
- Bedrooms: 3
- Bathrooms: 2
- Full bathrooms: 2
- Main level bathrooms: 1
Primary bedroom
- Level: Second
- Dimensions: 18.5 x 15.42
Bedroom 2
- Level: Second
- Dimensions: 18.5 x 8.5
Bedroom 3
- Level: Main
- Dimensions: 13.33 x 8.58
Den
- Level: Main
- Dimensions: 13.42 x 12.08
Dining room
- Level: Main
- Dimensions: 13.33 x 7.5
Enclosed porch
- Level: Main
Entry
- Level: Main
- Dimensions: 4.5 x 4.33
Kitchen
- Level: Main
- Dimensions: 12.17 x 8.17
Living room
- Level: Main
- Dimensions: 15.5 x 13.42
Heating
- Forced Air, Natural Gas
Cooling
- Central Air
Appliances
- Included: Microwave, Dishwasher, Disposal, Free-Standing Range, Water Purifier, Gas Water Heater
- Laundry: Dryer Connection, In Basement, Washer Hookup
Features
- Built-in Features, Dead Bolt(s)
- Flooring: Tile, Vinyl, Wood
- Basement: Unfinished, Basement
- Number of fireplaces: 1
- Fireplace features: Gas Log, Living Room
Interior area
- Total structure area: 2,512
- Total interior livable area: 1,699 sqft
- Finished area above ground: 1,699
Property
Parking
- Parking features: Driveway, Paved, No Garage
- Has uncovered spaces: Yes
Features
- Levels: One and One Half
- Stories: 1
- Patio & porch: Porch
- Exterior features: Garden
- Pool features: None
- Fencing: Fenced
Lot
- Size: 0.21 Acres
- Features: Level, Subdivided, Sloped, Flat, Subdivision
Details
- Parcel number: 0191979
- Zoning: RS-9
- Special conditions: Owner Sale
Construction
Type & style
- Home type: SingleFamily
- Architectural style: Cape Cod
- Property subtype: Stick/Site Built, Residential, Single Family Residence
Materials
- Aluminum Siding
Condition
- Year built: 1930
Utilities & green energy
- Sewer: Public Sewer
- Water: Public
Community & HOA
Community
- Security: Security Lights, Security System, Smoke Detector(s)
HOA
- Has HOA: No
Location
- Region: High Point
Financial & listing details
- Tax assessed value: $145,600
- Annual tax amount: $2,006
- Date on market: 7/30/2025
- Cumulative days on market: 14 days
- Listing agreement: Exclusive Right To Sell
Price history
| Date | Event | Price |
|---|---|---|
| 8/29/2025 | Sold | $265,000-3.6% |
Source:  Triad MLS #1189032 Report a problem Triad MLS #1189032 Report a problem | ||
| 8/14/2025 | Pending sale | $275,000 |
Source: Triad MLS #1189032 Report a problem | ||
| 8/8/2025 | Listed for sale | $275,000 |
Source: Triad MLS #1189032 Report a problem | ||
| 8/3/2025 | Pending sale | $275,000 |
Source: Triad MLS #1189032 Report a problem | ||
| 7/30/2025 | Listed for sale | $275,000+167% |
Source: Triad MLS #1189032 Report a problem | ||
| 5/11/2012 | Sold | $103,000-10.4%$61/sqft |
Source: Public Record Report a problem | ||
| 1/20/2012 | Price change | $115,000-8%$68/sqft |
Source: Coldwell Banker Triad, Realtors #628223 Report a problem | ||
| 11/24/2011 | Listed for sale | $125,000$74/sqft |
Source: Visual Tour #628223 Report a problem | ||
Public tax history
| Year | Property taxes | Tax assessment |
|---|---|---|
| 2025 | $2,006 | $145,600 |
| 2024 | $2,006 +2.2% | $145,600 |
| 2023 | $1,963 | $145,600 |
| 2022 | $1,963 +15.3% | $145,600 +17.9% |
| 2021 | $1,702 | $123,500 |
| 2018 | $1,702 -6.5% | $123,500 |
| 2017 | $1,820 | $123,500 -5.3% |
| 2016 | $1,820 | $130,400 |
| 2015 | $1,820 -2.7% | $130,400 |
| 2014 | $1,870 | $130,400 |
| 2013 | -- | $130,400 |
| 2012 | -- | $130,400 -2.8% |
| 2011 | -- | $134,200 |
| 2010 | -- | $134,200 |
| 2009 | -- | $134,200 |
| 2008 | -- | $134,200 |
| 2007 | -- | $134,200 |
| 2006 | -- | $134,200 |
| 2005 | -- | $134,200 |
| 2004 | -- | $134,200 +47.6% |
| 2002 | -- | $90,900 |
| 2001 | -- | $90,900 |
Find assessor info on the county website
Neighborhood: 27262
Nearby homes
- $325,2004 bd5 ba2.5k sqft814 W Westwood Ave, High Point, NC 27262Off Market
- $233,8003 bd2 ba1.7k sqft810 W Westwood Ave, High Point, NC 27262Off Market
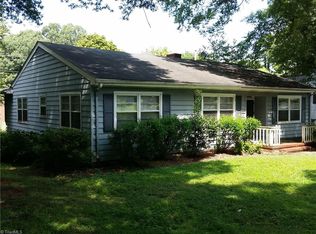
- $---- bd-- ba-- sqft810 W Westwood Ave, High Pt, NC 27262Off Market
- $269,5003 bd2 ba1.7k sqft810 Westwood Ave, High Pt, NC 27262Off Market

- $260,3003 bd2 ba1.7k sqft812 Westwood Ave, High Pt, NC 27262Off Market
- $419,8005 bd4 ba3.7k sqft1000 W Westwood Ave, High Pt, NC 27262Off Market
- $444,8005 bd4 ba3.7k sqft1000 Westwood Ave, High Point, NC 27262Off Market
- $273,7003 bd2 ba1.7k sqft808 Westwood Ave, High Pt, NC 27262Off Market
Nearby schools
GreatSchools rating
- 6/10Northwood Elementary SchoolGrades: PK-5Distance: 1.3 mi
- 7/10Ferndale Middle SchoolGrades: 6-8Distance: 0.5 mi
- 5/10High Point Central High SchoolGrades: 9-12Distance: 0.3 mi
Get a cash offer in 3 minutes
Find out how much your home could sell for in as little as 3 minutes with a no-obligation cash offer.
Estimated market value
$279,300
Get a cash offer in 3 minutes
Find out how much your home could sell for in as little as 3 minutes with a no-obligation cash offer.
Estimated market value
$279,300
- North Carolina
- Guilford County
- High Point
- 27262
- 812 W Westwood Ave
Nearby cities
Nearby zip codes
Other High Point Topics
