Skip main navigation
Closed
  • $244,900

    812 W White St, Champaign, IL 61820

    3beds
    1,420sqft
    Single Family Residence
    Built in 1903
    8,260 Square Feet Lot
    $248,200 Zestimate®
    $172/sqft
    $1,373 Estimated rent

    Home value

    $248,200

    $221,000 - $278,000

    $1,373/mo

    Zestimate® history
    Loading
    Loading...

    Owner options

    List your home for rent

    $1,373/mo

    Rent Zestimate®

    Find your next renter with Zillow Rental Manager. Plus, with online applications, you can quickly screen prospective tenants – for free.

    Learn more

    $1,373/mo

    Rent Zestimate®

    Refinance and save

    $1,828/mo

    Est. payment

    Refinancing to a lower rate could help reduce your monthly payments and save thousands over the life of the loan.

    See today's rates

    $1,828/mo

    Est. payment

    Explore your selling options

    Work with a Zillow partner agent

    Leverage their expertise and Zillow's premium Showcase listings to get your home seen by more buyers.

    Get started

    List with your own agent

    Get your home in front of millions of buyers by listing it on Zillow.

    Learn how to do it

    Sell it yourself

    Take full control of how buyers see your home on Zillow by listing For Sale by Owner (FSBO).

    List your home

    What's special

    Garden archBreakfast roomCurated gardensEnclosed garden areasFormal dining roomExtra insulationReplacement windows
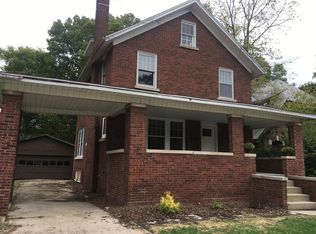
    Look what Santa delivered to the market - the perfect home to celebrate your holidays year round! So many spaces to create memories! Great interior and then so much more - heated enclosed front porch, tiered decking overlooking the perfectly curated gardens, several enclosed garden areas and a garden arch! Just the right amount of updates without losing it's vintage charm. Replacement windows, upgraded wiring, house roof in 2020, newer mechanicals and extra insulation. Kitchen boasts Techline cabinets and a breakfast room with full view doors opening to the deck. A formal dining room is the perfect place to host holiday meals. 2 first floor bedrooms and full bath. Upstairs bedroom suite includes 2nd full bath. Basement has 2nd set of laundry hookups and additional outside access for ingress/egress of large items. Nestled on a brick lined street in Old Towne Champaign with easy access to Downtown, schools, parks, shopping and the U of I. You'll be giving yourself the best gift when you make this rare find your home. Heated porch not included in square footage. Pre-inspected - no inspection contingencies.

    Zillow last checked:

    Listing updated:

    Listing courtesy of:

    Debby Auble 217-355-1020,

    WARD & ASSOCIATES

    Bought with:

    Debby Auble

    WARD & ASSOCIATES

    Source: MRED as distributed by MLS GRID,MLS#: 12190571MLS Logo

    Facts & features

    Interior

    Bedrooms & bathrooms
    • Bedrooms: 3
    • Bathrooms: 2
    • Full bathrooms: 2
    Primary bedroom
    • Features: Flooring (Hardwood), Bathroom (Full)
    • Level: Main
    • Area: 196 Square Feet
    • Dimensions: 14X14
    Bedroom 2
    • Features: Flooring (Hardwood)
    • Level: Main
    • Area: 196 Square Feet
    • Dimensions: 14X14
    Bedroom 3
    • Features: Flooring (Hardwood)
    • Level: Second
    • Area: 195 Square Feet
    • Dimensions: 15X13
    Dining room
    • Features: Flooring (Hardwood), Window Treatments (Shades)
    • Level: Main
    • Area: 168 Square Feet
    • Dimensions: 14X12
    Other
    • Features: Flooring (Hardwood)
    • Level: Main
    • Area: 156 Square Feet
    • Dimensions: 13X12
    Kitchen
    • Features: Kitchen (Eating Area-Table Space), Flooring (Ceramic Tile), Window Treatments (Shades)
    • Level: Main
    • Area: 264 Square Feet
    • Dimensions: 22X12
    Living room
    • Features: Flooring (Hardwood), Window Treatments (Shades)
    • Level: Main
    • Area: 182 Square Feet
    • Dimensions: 14X13
    Heating
    • Natural Gas, Forced Air
    Cooling
    • Central Air
    Appliances
    • Included: Range, Dishwasher, Refrigerator, Washer, Dryer
    • Laundry: In Unit
    Features
    • 1st Floor Bedroom
    • Windows: Skylight(s)
    • Basement: Unfinished,Partial
    • Attic: Dormer
    Interior area
    • Total structure area: 1,896
    • Total interior livable area: 1,420 sqft
    • Finished area below ground: 0

    Property

    Parking
    • Total spaces: 1
    • Parking features: Garage Door Opener, On Site, Garage Owned, Detached, Garage
    • Garage spaces: 1
    • Has uncovered spaces: Yes
    Accessibility
    • Accessibility features: No Disability Access
    Features
    • Stories: 1
    • Patio & porch: Deck, Porch
    • Fencing: Partial
    Lot
    • Size: 8,260 sqft
    • Dimensions: 59 X 140
    • Features: Mature Trees, Garden
    Details
    • Parcel number: 422012352020
    • Special conditions: None

    Construction

    Type & style
    • Home type: SingleFamily
    • Architectural style: Cottage
    • Property subtype: Single Family Residence
    Materials
    • Other
    • Foundation: Brick/Mortar
    • Roof: Asphalt
    Condition
    • New construction: No
    • Year built: 1903

    Utilities & green energy

    • Electric: Circuit Breakers
    • Sewer: Public Sewer
    • Water: Public

    Community & neighborhood

    Community
    • Community features: Park, Curbs, Sidewalks, Street Lights
    Location
    • Region: Champaign

    HOA & financial

    HOA
    • Services included: None

    Other

    Other facts
    • Listing terms: Conventional
    • Ownership: Fee Simple

    Price history

    DateEventPrice
    3/31/2025Sold$244,900$172/sqft
    Source: MRED as distributed by MLS GRID #12190571 Report a problem
    2/11/2025Pending sale$244,900$172/sqft
    Source: MRED as distributed by MLS GRID #12190571 Report a problem
    12/23/2024Listed for sale$244,900+49.8%$172/sqft
    Source: MRED as distributed by MLS GRID #12190571 Report a problem
    2/16/2007Sold$163,500$115/sqft
    Source: MRED as distributed by MLS GRID #09461892 Report a problem

    Public tax history

    YearProperty taxesTax assessment
    2024$5,577 +8%$74,950 +9.8%
    2023$5,164 +8%$68,260 +8.4%
    2022$4,779 +2.9%$62,970 +2%
    2021$4,645 +4.8%$61,740 +4%
    2020$4,434 +6.6%$59,360 +2.1%
    2019$4,159 $58,140 +1.6%
    2018$4,159 +4.6%$57,220 +4%
    2017$3,978 +12.1%$55,020 +2.1%
    2016$3,547 $53,880 +1.8%
    2015$3,547 +0.6%$52,930
    2014$3,527 +0.9%$52,930
    2013$3,496 -0.9%$52,930 -2%
    2012$3,528 -4.3%$54,010
    2011$3,687 +0.6%$54,010 -2.2%
    2010$3,665 $55,230
    2009-- $55,230
    2008-- $55,230 +2.9%
    2007$3,410 +6.7%$53,670 +10.7%
    2006$3,197 +9.8%$48,500 +11.3%
    2005$2,912 +9.4%$43,580 +3.9%
    2004$2,662 +6.4%$41,940 +9.3%
    2003$2,502 +6.3%$38,370 +12.6%
    2002$2,354 +8.4%$34,080 +6.9%
    2001$2,173 +7.3%$31,880 +6.3%
    2000$2,026 $29,990

    Find assessor info on the county website

    Neighborhood: 61820

    Nearby schools

    GreatSchools rating
    Schools provided by the listing agent
    • Elementary: Champaign Elementary School
    • High: Central High School
    • District: 4

    Source: MRED as distributed by MLS GRID. This data may not be complete. We recommend contacting the local school district to confirm school assignments for this home.

    Get pre-qualified for a loan
    At Zillow Home Loans, we can pre-qualify you in as little as 5 minutes with no impact to your credit score.

    An equal housing lender. NMLS #10287.

    Sell for more on Zillow
    Get a Zillow Showcase℠ listing at no additional cost and you could sell for .
    $248,200
    2% more
    +$4,964
    With Zillow Showcase(estimated)
    $253,164