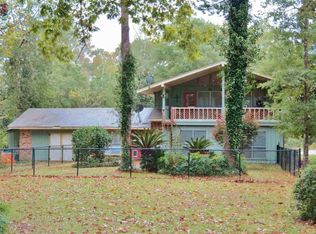
Foreclosure. In Golf Community with a Lake for summer fun. Back yard over looks hole 13 of the golf course. Perfect community for the golf lover. Really cute home with unique floor plan. Great for the retiree or someone looking for a weekend get away. Wonderful view from large 23 x 8 upstairs deck which is great for entertaining. Lots of windows in den. This home is part of Freddie Mac 1st look program and will not be available for investor offers until after Oct 2, 2012.
Sold
Street View
Price Unknown
812 W Wildwood Dr, Village Mills, TX 77663
2beds
2baths
1,321sqft
SingleFamily
Built in ----
5,191 Square Feet Lot
$172,000 Zestimate®
$--/sqft
$1,606 Estimated rent
Home value
$172,000
$162,000 - $182,000
$1,606/mo
Zestimate® history
Owner options
List your home for rent
$1,606/mo
Rent Zestimate®
Find your next renter with Zillow Rental Manager. Plus, with online applications, you can quickly screen prospective tenants – for free.
$1,606/mo
Rent Zestimate®
Refinance and save
Refinancing to a lower rate could help reduce your monthly payments and save thousands over the life of the loan.
Explore your selling options
Work with a Zillow partner agent
Leverage their expertise and Zillow's premium Showcase listings to get your home seen by more buyers.
Get startedList with your own agent
Get your home in front of millions of buyers by listing it on Zillow.
Learn how to do itSell it yourself
Take full control of how buyers see your home on Zillow by listing For Sale by Owner (FSBO).
List your homeWhat's special
Facts & features
Interior
Bedrooms & bathrooms
- Bedrooms: 2
- Bathrooms: 2
Heating
- Other
Cooling
- Central
Features
- Has fireplace: Yes
Interior area
- Total interior livable area: 1,321 sqft
Property
Parking
- Parking features: Garage - Attached
Features
- Exterior features: Brick
Lot
- Size: 5,191 Square Feet
Details
- Parcel number: R067113
Construction
Type & style
- Home type: SingleFamily
Materials
- Wood
- Foundation: Slab
- Roof: Other
Community & HOA
Location
- Region: Village Mills
Financial & listing details
- Tax assessed value: $151,416
- Annual tax amount: $1,195
Price history
| Date | Event | Price |
|---|---|---|
| 8/25/2023 | Sold | -- |
Source: Agent Provided Report a problem | ||
| 7/20/2023 | Pending sale | $158,500$120/sqft |
Source:  BBOR #237191 Report a problem BBOR #237191 Report a problem | ||
| 5/6/2023 | Price change | $158,500-5.7%$120/sqft |
Source: BBOR #237191 Report a problem | ||
| 4/25/2023 | Listed for sale | $168,000$127/sqft |
Source: BBOR #237191 Report a problem | ||
| 4/23/2023 | Pending sale | $168,000$127/sqft |
Source: BBOR #237191 Report a problem | ||
| 4/5/2023 | Listed for sale | $168,000+102.7%$127/sqft |
Source: BBOR #237191 Report a problem | ||
| 12/29/2012 | Listing removed | $82,900$63/sqft |
Source: ERA Team Realtors #155917 Report a problem | ||
| 10/21/2012 | Price change | $82,900-6.9%$63/sqft |
Source: ERA Team Realtors #155917 Report a problem | ||
| 9/21/2012 | Price change | $89,000-1%$67/sqft |
Source: ERA Team Realtors #155917 Report a problem | ||
| 9/19/2012 | Listed for sale | $89,900$68/sqft |
Source: foreclosure.com Report a problem | ||
Public tax history
| Year | Property taxes | Tax assessment |
|---|---|---|
| 2025 | $1,195 -39.6% | $151,416 -2.8% |
| 2024 | $1,979 +2273% | $155,849 +7.1% |
| 2023 | $83 | $145,569 +10% |
| 2022 | -- | $132,335 +20.1% |
| 2021 | $2,693 | $110,206 +7.4% |
| 2020 | -- | $102,570 -2.4% |
| 2019 | -- | $105,066 +134.7% |
| 2018 | -- | $44,759 +5% |
| 2017 | -- | $42,625 |
Find assessor info on the county website
Neighborhood: 77663
Nearby homes
- $44,7592 bd2 ba1.3k sqft812 Wildwood Dr, Warren, TX 77664Off Market
- $283,100-- bd-- ba1.5k sqft100 Juniper St, Warren, TX 77664Off Market
- $187,100-- bd-- ba2.2k sqft810 Wildwood Dr, Warren, TX 77664Off Market
- $368,700-- bd-- ba2.2k sqft810 Wildwood Dr, Warren, TX 77664Off Market
- $2,976-- bd-- ba-- sqft816 Wildwood Dr, Warren, TX 77664Off Market
- $423,800-- bd-- ba2.7k sqft804 Wildwood Dr, Warren, TX 77664Off Market
- $5,0000.257 Acres0 W Wildwood Dr, Village Mills, TX 77663Lot/Land
- $--3 bd2 ba1.1k sqft917 W Wildwood Dr, Village Mills, TX 77663Off Market
Nearby schools
GreatSchools rating
- 4/10Warren Elementary SchoolGrades: PK-5Distance: 6.4 mi
- 5/10Warren Junior High SchoolGrades: 6-8Distance: 6.3 mi
- 6/10Warren High SchoolGrades: 9-12Distance: 6.3 mi
- Texas
- Tyler County
- Village Mills
- 77663
- 812 W Wildwood Dr
Nearby cities
Nearby zip codes
Other Village Mills Topics
