Welcome to this well-maintained 3-bedroom, 1.5-bath condo conveniently located in Medina. The inviting eat-in kitchen features cherry cabinetry, granite countertops, and includes all appliances. Luxury vinyl flooring flows throughout the spacious living room, where patio doors lead to a private deck—perfect for relaxing or entertaining—with no mowing required. Upstairs, you'll find a spacious primary bedroom with double closets, two additional bedrooms, and a full bath. The monthly HOA fee covers water, exterior maintenance, snow removal, and landscaping, allowing you to enjoy a low-maintenance lifestyle in a convenient Medina location close to shopping, dining, parks, and highway access. Additional updates include solid six-panel doors, a roof (2017), and the HVAC system and hot water tank (2017). Whether you're looking for your first home, downsizing, or expanding your investment portfolio, this move-in-ready condo offers comfort, convenience, and easy living.
Pending
$209,900
812 Wadsworth Rd #B-9, Medina, OH 44256
3beds
1,200sqft
:
Get pre-qualified$1,668/mo
Townhouse, Condominium
Built in 1971
-- sqft lot
$-- Zestimate®
$175/sqft
$200/mo HOA
What's special
Inviting eat-in kitchenGranite countertopsLuxury vinyl flooringCherry cabinetrySolid six-panel doorsIncludes all appliances
- 29 days |
- 644 |
- 22 |
Zillow last checked:
Listing updated:
Listed by:
Barbara Wilson 330-807-1304 barbarawilson@howardhanna.com,
Howard Hanna
Source: MLS Now,MLS#: 5228379
Facts & features
Interior
Bedrooms & bathrooms
- Bedrooms: 3
- Bathrooms: 2
- Full bathrooms: 1
- 1/2 bathrooms: 1
- Main level bathrooms: 1
Primary bedroom
- Description: Flooring: Carpet
- Level: Second
- Dimensions: 16 x 12
Bedroom
- Description: Flooring: Carpet
- Level: Second
- Dimensions: 12 x 10
Bedroom
- Description: Flooring: Carpet
- Level: Second
- Dimensions: 10 x 9
Eat in kitchen
- Description: Flooring: Tile
- Level: First
- Dimensions: 16 x 11
Living room
- Description: Flooring: Luxury Vinyl Tile
- Level: First
- Dimensions: 20 x 11
Heating
- Forced Air, Gas
Cooling
- Central Air
Appliances
- Included: Dryer, Dishwasher, Disposal, Range, Refrigerator, Washer
- Laundry: Lower Level
Features
- Basement: Full
- Has fireplace: No
Interior area
- Total structure area: 1,200
- Total interior livable area: 1,200 sqft
- Finished area above ground: 1,200
Video & virtual tour
Property
Parking
- Parking features: Assigned, Paved
Features
- Levels: Two
- Stories: 2
- Patio & porch: Patio, Porch
Lot
- Size: 579 Square Feet
Details
- Parcel number: 02819D05317
Construction
Type & style
- Home type: Condo
- Architectural style: Colonial
- Property subtype: Townhouse, Condominium
- Attached to another structure: Yes
Materials
- Aluminum Siding
- Roof: Asphalt,Fiberglass
Condition
- Year built: 1971
Utilities & green energy
- Sewer: Public Sewer
- Water: Public
Community & HOA
Community
- Features: Common Grounds/Area
- Security: Smoke Detector(s)
- Subdivision: Twinbrook Manor Condo
HOA
- Has HOA: Yes
- Services included: Insurance, Maintenance Grounds, Maintenance Structure, Snow Removal, Trash, Water
- HOA fee: $200 monthly
- HOA name: Twin Brook Manor
Location
- Region: Medina
Financial & listing details
- Price per square foot: $175/sqft
- Tax assessed value: $119,820
- Annual tax amount: $1,837
- Date on market: 7/16/2026
- Cumulative days on market: 28 days
- Listing agreement: Exclusive Right To Sell
Estimated market value
Not available
Estimated sales range
Not available
Not available
Price history
| Date | Event | Price |
|---|---|---|
| 7/27/2026 | Pending sale | $209,900$175/sqft |
Source: MLS Now #5228379 Report a problem | ||
| 7/16/2026 | Listed for sale | $209,900+555.9%$175/sqft |
Source: MLS Now #5228379 Report a problem | ||
| 6/20/2017 | Listing removed | $950$1/sqft |
Source: RE/MAX Omega #3907163 Report a problem | ||
| 6/1/2017 | Price change | $950-13.6%$1/sqft |
Source: RE/MAX Omega #3907163 Report a problem | ||
| 5/25/2017 | Listed for rent | $1,100$1/sqft |
Source: RE/MAX Omega #3907163 Report a problem | ||
| 1/23/2017 | Sold | $32,000-37.5%$27/sqft |
Source:  MLS Now #3841561 Report a problem MLS Now #3841561 Report a problem | ||
| 12/21/2016 | Pending sale | $51,200$43/sqft |
Source: RE/MAX Omega #3841561 Report a problem | ||
| 11/23/2016 | Price change | $51,200-11.1%$43/sqft |
Source: RE/MAX Omega #3841561 Report a problem | ||
| 10/18/2016 | Price change | $57,600-10%$48/sqft |
Source: RE/MAX Omega #3841561 Report a problem | ||
| 9/1/2016 | Listed for sale | $64,000+62.7%$53/sqft |
Source: RE/MAX Omega #3841561 Report a problem | ||
| 2/12/2015 | Sold | $39,334+1384.3%$33/sqft |
Source: Public Record Report a problem | ||
| 12/5/2011 | Sold | $2,650-96.7%$2/sqft |
Source: Public Record Report a problem | ||
| 3/26/2002 | Sold | $80,500+20.1%$67/sqft |
Source: Public Record Report a problem | ||
| 5/29/1996 | Sold | $67,000$56/sqft |
Source: Public Record Report a problem | ||
Public tax history
| Year | Property taxes | Tax assessment |
|---|---|---|
| 2025 | $1,837 +3.6% | $41,940 +20.1% |
| 2024 | $1,773 +17.1% | $34,920 |
| 2023 | $1,514 -0.8% | $34,920 |
| 2022 | $1,527 +6.2% | $34,920 +27% |
| 2021 | $1,438 | $27,490 |
| 2020 | $1,438 +1.8% | $27,490 |
| 2019 | $1,413 +2.1% | $27,490 +15.2% |
| 2018 | $1,384 +3.6% | $23,870 |
| 2017 | $1,337 -2.9% | $23,870 |
| 2016 | $1,376 +3.1% | $23,870 +8.1% |
| 2015 | $1,334 +2.8% | $22,090 |
| 2014 | $1,298 -0.1% | $22,090 |
| 2013 | $1,299 -2.3% | $22,090 -13.4% |
| 2012 | $1,330 +1.7% | $25,500 |
| 2011 | $1,307 -6.8% | $25,500 -11.1% |
| 2008 | $1,403 -5.8% | $28,680 |
| 2007 | $1,490 +7.1% | $28,680 +6.5% |
| 2006 | $1,391 -0.2% | $26,930 |
| 2005 | $1,394 +13.6% | $26,930 |
| 2004 | $1,227 -0.5% | $26,930 +3.8% |
| 2003 | $1,234 +1.5% | $25,940 |
| 2002 | $1,216 +99.7% | $25,940 |
| 2001 | $609 | $25,940 +18.7% |
| 2000 | -- | $21,850 |
Find assessor info on the county website
Monthly payment
Est. payment
Payment breakdown
Explore the cost of this home by adjusting the details. Changes won't be saved.Climate risks
Neighborhood: 44256
Nearby schools
GreatSchools rating
- 8/10Sidney Fenn Elementary SchoolGrades: K-5Distance: 1 mi
- 7/10Claggett Middle SchoolGrades: 6-8Distance: 1 mi
- 7/10Medina High SchoolGrades: 9-12Distance: 1.1 mi
Schools provided by the listing agent
- District: Medina CSD - 5206
Source: MLS Now. This data may not be complete. We recommend contacting the local school district to confirm school assignments for this home.
- $157,6003 bd1 ba1.2k sqft812 Wadsworth Rd #A-9, Medina, OH 44256Off Market
- $---- bd-- ba-- sqft812 Wadsworth Rd, Medina, OH 44256Off Market
- $171,3003 bd1 ba1.2k sqft814 Wadsworth Rd #A-8, Medina, OH 44256Off Market
- $162,4002 bd1 ba1.2k sqft814 Wadsworth Rd #B-8, Medina, OH 44256Off Market
- $157,7003 bd1 ba1.2k sqft810 Wadsworth Rd #A-1, Medina, OH 44256Off Market
- $147,0002 bd1 ba1.2k sqft810 Wadsworth Rd #B-10, Medina, OH 44256Off Market
- $201,100-- bd-- ba-- sqft816 Wadsworth Rd, Medina, OH 44256Off Market
- $201,0003 bd2 ba1.2k sqft816 Wadsworth Rd #A-7, Medina, OH 44256Sold
A local agent can set up tours, give advice and negotiate with sellers.
Similar homes
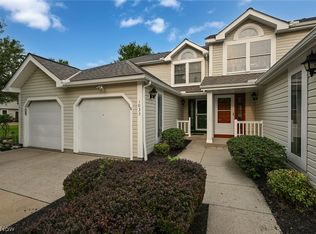
- $209,0002 bd3 ba1.4k sqft1033 Sunhaven Dr, Medina, OH 44256For Sale
 MLS ID #5233489, Kimberly K Mowers, Berkshire Hathaway HomeServices Stouffer Realty. MLS Now
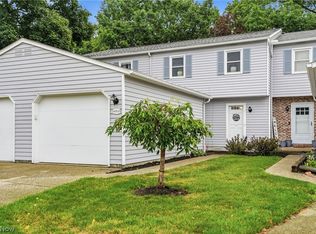
 - $195,0003 bd3 ba1.3k sqft435 Abbeyville Rd #E-5, Medina, OH 44256For Sale
 MLS ID #5229841, Renee M Velasquez, EXP Realty, LLC.. MLS Now
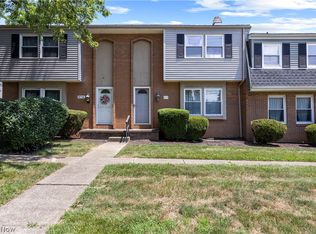
 - $179,9003 bd3 ba1.3k sqft950 Wadsworth Rd #F-4, Medina, OH 44256For Sale
 MLS ID #5210372, Andrew Winkler, M. C. Real Estate. MLS Now
 - $175,0003 bd2 ba1.5k sqft974 Wadsworth Rd, Medina, OH 44256For Sale
 MLS ID #5227325, Saundra L Pinali, Richfield Realty Group LLC. MLS Now
 - $180,0002 bd2 ba1.4k sqft533 Valley Dr #B-5, Medina, OH 44256For SaleMLS ID #5223917, Mike Schmidt, M. C. Real Estate. MLS Now
- $229,9002 bd2 ba1.4k sqft3836 Fennway Blvd, Medina, OH 44256For SaleMLS ID #5235436, Beverly Gates, RE/MAX Above & Beyond. MLS Now
- $204,9002 bd1 ba1k sqft482 Baxter St, Medina, OH 44256For SaleMLS ID #5235249, Glen G Whitten, Ohio Property Group, LLC. MLS Now
- $221,8003 bd1 ba1.3k sqft323 S Huntington St, Medina, OH 44256For SaleMLS ID #5214234, Guy Swingle, M. C. Real Estate. MLS Now
- $194,0002 bd2 ba1k sqft650 Sturbridge Dr Unit 21, Medina, OH 44256For SaleMLS ID #5223206, Atalie Hoes, EXP Realty, LLC.. MLS Now
- $198,0002 bd2 ba1.5k sqft650 Sturbridge Dr Unit 3, Medina, OH 44256For SaleMLS ID #5217535, Danielle Behun, EXP Realty, LLC.. MLS Now
- $189,9003 bd1 ba953 sqft88 Circle Dr, Medina, OH 44256For SaleMLS ID #5233016, Armando J Dilisio, OwnerLand Realty, Inc.. MLS Now
- $231,0003 bd2 ba936 sqft357 Birch Hill Dr, Medina, OH 44256For SaleMLS ID #5221100, Brenda Verbeke, Howard Hanna. MLS Now
- $189,0002 bd1 ba712 sqft133 South St, Medina, OH 44256For SaleMLS ID #5233498, Aaron M Dolata, Russell Real Estate Services. MLS Now
- $235,0003 bd1 ba1.4k sqft4840 Debbie Dr, Medina, OH 44256For SaleMLS ID #5230696, Gina Luisi, Berkshire Hathaway HomeServices Stouffer Realty. MLS Now
- $267,9003 bd2 ba1.4k sqft109 Sturbridge Dr, Medina, OH 44256For SaleMLS ID #5220488, Amy L Hoes, EXP Realty, LLC.. MLS Now
- $269,9003 bd2 ba1.6k sqft4058 Sharon Copley Rd, Medina, OH 44256For SaleMLS ID #5229589, Brandon Moherman, Skymount Realty, LLC. MLS Now
- $268,0002 bd2 ba1.3k sqft880 Lafayette Rd Unit 17, Medina, OH 44256For Sale By Owner
- $115,0002 bd1 ba968 sqft300 Canterbury Ln #A-26, Medina, OH 44256For SaleMLS ID #5233921, Scott Fader, Joseph Walter Realty, LLC.. MLS Now
- $275,0003 bd2 ba1.2k sqft40 Lasalle St, Medina, OH 44256For SaleMLS ID #5229578, Jenny Duncan, Keller Williams Elevate. MLS Now
- $229,0003 bd2 ba1.4k sqft14821 Lenox Dr #221, Strongsville, OH 44136For SaleMLS ID #5236324, Marie A Root, On Target Realty, Inc.. MLS Now
