Skip main navigation
Sold for $355,000
  • $355,000

    812 Walsingham Way, Valrico, FL 33594

    3beds
    1,779sqft
    Single Family Residence
    Built in 1990
    9,250 Square Feet Lot
    $344,100 Zestimate®
    $200/sqft
    $2,368 Estimated rent

    Home value

    $344,100

    $313,000 - $379,000

    $2,368/mo

    Zestimate® history
    Loading
    Loading...

    Owner options

    List your home for rent

    $2,368/mo

    Rent Zestimate®

    Find your next renter with Zillow Rental Manager. Plus, with online applications, you can quickly screen prospective tenants – for free.

    Learn more

    $2,368/mo

    Rent Zestimate®

    Refinance and save

    $2,506/mo

    Est. payment

    Refinancing to a lower rate could help reduce your monthly payments and save thousands over the life of the loan.

    See today's rates

    $2,506/mo

    Est. payment

    Explore your selling options

    Work with a Zillow partner agent

    Leverage their expertise and Zillow's premium Showcase listings to get your home seen by more buyers.

    Get started

    List with your own agent

    Get your home in front of millions of buyers by listing it on Zillow.

    Learn how to do it

    Sell it yourself

    Take full control of how buyers see your home on Zillow by listing For Sale by Owner (FSBO).

    List your home

    What's special

    Massive l-shaped screened lanaiSeparate laundry roomStunning granite countertopsPeaceful backyardOpen brick paver patioPicture windowEngineered hardwood floors
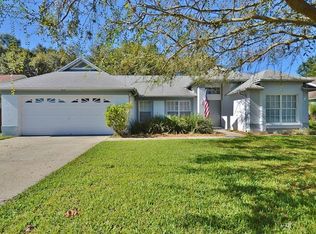
    Stunning 3-Bedroom, 2-Bath Home in Highly Desirable Brentwood Hills Welcome to this beautiful, move-in-ready home in the sought-after Brentwood Hills neighborhood, where you'll enjoy no backyard neighbors! With no CDD fees and a low HOA, this home offers exceptional value in a prime location. This well-maintained 3-bedroom, 2-bath home features nearly 1,800 sq. ft. of living space and almost 2,900 sq. ft. under roof. The open and airy floorplan includes inviting engineered hardwood floors throughout the living areas, bringing warmth and charm to every room. Your spacious kitchen boasts oak cabinets, stunning granite countertops, stainless steel appliances, a huge pantry, and a cozy nook area with a picture window. It's the perfect spot for casual dining while enjoying a serene view of the backyard. The owner's suite is a retreat of its own with beautiful hardwood floors, dual sinks with granite counters, a spacious walk-in shower, and a large walk-in closet with built-in shelving. This home also features a separate laundry room, adding convenience and extra space for your laundry needs. Step outside to your massive, L-shaped screened lanai, complete with an open brick paver patio, where you'll enjoy the peaceful backyard that surrounds the property. Whether you’re entertaining or simply unwinding, this serene outdoor space is sure to impress. Other outstanding features include: High energy-efficient, double-pane windows (2015) Front door (2015) Garage door opener (2020) This home is a true gem, offering a blend of comfort, style, and convenience. It’s move-in ready and will not last long on the market—don’t miss the chance to make this house your home!

    Zillow last checked:

    Listing updated:

    Listing Provided by:

    Bill Crockett 240-346-1049,

    EXP REALTY LLC 888-883-8509

    Bought with:

    Bill Crockett, 3621472

    EXP REALTY LLC

    Joe Pergola, 3279936

    COLDWELL BANKER REALTY

    Source: Stellar MLS,MLS#: OM693778MLS LogoOriginating MLS: Sarasota - Manatee

    Facts & features

    Interior

    Bedrooms & bathrooms
    • Bedrooms: 3
    • Bathrooms: 2
    • Full bathrooms: 2
    Primary bedroom
    • Features: Walk-In Closet(s)
    • Level: First
    • Dimensions: 18x15
    Bedroom 2
    • Features: Built-in Closet
    • Level: First
    • Dimensions: 10x12
    Bedroom 3
    • Features: Built-in Closet
    • Level: First
    • Dimensions: 10x12
    Primary bathroom
    • Features: Dual Sinks, Granite Counters, Shower No Tub, No Closet
    • Level: First
    Bathroom 2
    • Features: Single Vanity, Tub With Shower, No Closet
    • Level: First
    Dining room
    • Level: First
    • Dimensions: 10x10
    Kitchen
    • Features: Breakfast Bar, Pantry, Granite Counters, Built-in Closet
    • Level: First
    • Dimensions: 8x10
    Living room
    • Features: Ceiling Fan(s)
    • Level: First
    • Dimensions: 18x15
    Heating
    • Central, Electric, Heat Pump
    Cooling
    • Central Air
    Appliances
    • Included: Dishwasher, Electric Water Heater, Microwave, Range, Refrigerator, Water Softener
    • Laundry: Electric Dryer Hookup, Inside, Laundry Room, Washer Hookup
    Features
    • Cathedral Ceiling(s), Ceiling Fan(s), Crown Molding, Eating Space In Kitchen, High Ceilings, Primary Bedroom Main Floor, Stone Counters, Thermostat, Walk-In Closet(s)
    • Flooring: Engineered Hardwood, Tile
    • Doors: Sliding Doors
    • Windows: Window Treatments
    • Has fireplace: No
    Interior area
    • Total structure area: 2,860
    • Total interior livable area: 1,779 sqft

    Property

    Parking
    • Total spaces: 2
    • Parking features: Driveway, Garage Door Opener
    • Attached garage spaces: 2
    • Has uncovered spaces: Yes
    Features
    • Levels: One
    • Stories: 1
    • Exterior features: Irrigation System, Rain Gutters, Sidewalk
    • Fencing: Fenced,Vinyl
    Lot
    • Size: 9,250 sqft
    • Dimensions: 74 x 125
    Details
    • Parcel number: U2529202FR00001200020.0
    • Zoning: PD
    • Special conditions: None

    Construction

    Type & style
    • Home type: SingleFamily
    • Property subtype: Single Family Residence
    Materials
    • Block, Stucco
    • Foundation: Slab
    • Roof: Shingle
    Condition
    • New construction: No
    • Year built: 1990

    Utilities & green energy

    • Electric: Photovoltaics Third-Party Owned
    • Sewer: Public Sewer
    • Water: Public
    • Utilities for property: BB/HS Internet Available, Cable Connected, Electricity Connected, Sewer Connected, Solar, Water Connected
    Green energy
    • Energy generation: Solar

    Community & neighborhood

    Community
    • Community features: Clubhouse, Dog Park, Playground, Pool
    Location
    • Region: Valrico
    • Subdivision: BRENTWOOD HILLS TRCT B UN 1

    HOA & financial

    HOA
    • Has HOA: Yes
    • HOA fee: $70 monthly
    • Services included: Community Pool, Recreational Facilities
    • Association name: Mcneil Management
    • Association phone: 813-571-7100
    Other fees
    • Pet fee: $0 monthly
    Other financial information
    • Total actual rent: 0

    Other

    Other facts
    • Listing terms: Cash,Conventional,FHA
    • Ownership: Fee Simple
    • Road surface type: Asphalt

    Price history

    DateEventPrice
    3/14/2025Sold$355,000+1.5%$200/sqft
    Source: Stellar MLS #OM693778 Report a problem
    2/7/2025Pending sale$349,900$197/sqft
    Source: Stellar MLS #OM693778 Report a problem
    1/25/2025Listed for sale$349,900+23.9%$197/sqft
    Source: Stellar MLS #OM693778 Report a problem
    3/2/2021Sold$282,500-0.9%$159/sqft
    Source: Public Record Report a problem
    1/27/2021Pending sale$285,000$160/sqft
    Source: Stellar MLS #T3285927 Report a problem
    1/27/2021Price change$285,000+5.6%$160/sqft
    Source: FLORIDA EXECUTIVE REALTY #T3285927 Report a problem
    1/27/2021Listed for sale$270,000$152/sqft
    Source: FLORIDA EXECUTIVE REALTY #T3285927 Report a problem
    1/25/2021Listing removed$270,000$152/sqft
    Source: Stellar MLS #T3285927 Report a problem
    1/22/2021Listed for sale$270,000+97.2%$152/sqft
    Source: Stellar MLS #T3285927 Report a problem
    8/23/2002Sold$136,900+32.3%$77/sqft
    Source: Public Record Report a problem
    3/5/1996Sold$103,500$58/sqft
    Source: Public Record Report a problem

    Public tax history

    YearProperty taxesTax assessment
    2025$5,793 +7.3%$322,220 +1.9%
    2024$5,399 +3.6%$316,314 +3%
    2023$5,213 -11.1%$307,101 +0.3%
    2022$5,865 +200.1%$306,232 +147.4%
    2021$1,954 +20.6%$123,767 +14.5%
    2020$1,620 +5.5%$108,059 +2.3%
    2019$1,535 $105,630 +1.9%
    2018$1,535 +3.5%$103,660 -32.4%
    2017$1,484 +2.1%$153,336 +54.2%
    2016$1,454 +2.4%$99,440 +0.7%
    2015$1,419 +0.8%$98,749 +0.8%
    2014$1,408 $97,965 +1.5%
    2013$1,408 +0.8%$96,517 +1.7%
    2012$1,398 -13.9%$94,904 -10.4%
    2011$1,624 -17.6%$105,931 -14.6%
    2010$1,971 -6%$124,011 -4.7%
    2009$2,097 +1.3%$130,152 +0.9%
    2008$2,070 -8.6%$129,012 +3%
    2007$2,266 -4.5%$125,254 +2.5%
    2006$2,372 +0.3%$122,199 +3%
    2005$2,364 $118,640 +3%
    2004-- $115,184 +3.4%
    2003-- $111,406 +12.4%
    2002-- $99,108 +1.6%
    2001-- $97,547 -2.2%
    2000$1,899 $99,723

    Find assessor info on the county website

    Neighborhood: 33594

    Nearby schools

    GreatSchools rating
    Get a cash offer in 3 minutes
    Find out how much your home could sell for in as little as 3 minutes with a no-obligation cash offer.
    Estimated market value
    $344,100
    Get a cash offer in 3 minutes
    Find out how much your home could sell for in as little as 3 minutes with a no-obligation cash offer.
    Estimated market value
    $344,100