Skip main navigation
Sold
  • Price Unknown

    812 WATER OAK, Schertz, TX 78154

    4beds
    2,623sqft
    Single Family Residence
    Built in 2013
    7,666 Square Feet Lot
    $425,300 Zestimate®
    $--/sqft
    $2,311 Estimated rent

    Home value

    $425,300

    $400,000 - $451,000

    $2,311/mo

    Zestimate® history
    Loading
    Loading...

    Owner options

    List your home for rent

    $2,311/mo

    Rent Zestimate®

    Find your next renter with Zillow Rental Manager. Plus, with online applications, you can quickly screen prospective tenants – for free.

    Learn more

    $2,311/mo

    Rent Zestimate®

    Refinance and save

    Refinancing to a lower rate could help reduce your monthly payments and save thousands over the life of the loan.

    See today's rates

    Explore your selling options

    Work with a Zillow partner agent

    Leverage their expertise and Zillow's premium Showcase listings to get your home seen by more buyers.

    Get started

    List with your own agent

    Get your home in front of millions of buyers by listing it on Zillow.

    Learn how to do it

    Sell it yourself

    Take full control of how buyers see your home on Zillow by listing For Sale by Owner (FSBO).

    List your home

    What's special

    Modern lightingVersatile officeCovered texas-sized patioDual granite islandsSeparate dining areaGenerous walk-in closetHigh vaulted ceilings
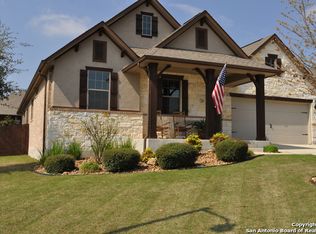
    Welcome to Your Dream Home!!! New luxury vinyl plank flooring!!! Discover this meticulously maintained and spacious 4-bedroom, 3-full bathroom haven. With high vaulted ceilings adding a sense of grandeur, luxury vinyl plank flooring (Sept 2024) flowing through the entryway, hall, kitchen, and living room, this home truly has it all. Open layout that seamlessly connects the cozy living room with a dedicated media room. A separate dining area and a versatile office provide ideal spaces for both productivity and relaxation. Upgrades include modern lighting, a new stove (Aug 2024), and the dishwasher and refrigerator are less than two years old. At the heart of this residence lies a stunning kitchen featuring custom 42 inch cabinetry, dual granite islands, and ample counter space-truly a culinary enthusiast's paradise. The expansive primary suite serves as your private sanctuary, boasting a large bathroom equipped with dual vanities, a separate shower, a soothing garden tub, and a generous walk-in closet. Enjoy thoughtful enhancements like sunscreens on every window, gutters, and a covered Texas-sized patio (14x12) with refurbished deck (Aug 2024), perfect for outdoor gatherings or savoring your morning coffee. Additional features include screen door (Jul 2024), storm door, bay windows in the master, pre-plumbed for a water softener, epoxy garage floor, garage shelves and theatre is pre-wired for surround sound and stereo equipment.Located in a sought-after neighborhood, you'll find an array of dining options, shopping venues, fitness centers, and entertainment just minutes away. Families will appreciate access to A-rated schools within the Schertz-Cibolo-Universal City ISD, while military personnel benefit from a short drive to JBSA Randolph and a quick 20-minute commute to JBSA Fort Sam Houston. Looking for summer fun? Schlitterbahn Water Park and San Marcos Premium Outlets are just a 30-minute drive away. Don't miss this exceptional opportunity-make this extraordinary residence yours today!

    Zillow last checked:

    Listing updated:

    Listed by:

    Vernitia Johnson TREC #694364 (210) 488-4533,

    Fathom Realty

    Source: LERA MLS,MLS#: 1803091MLS Logo

    Facts & features

    Interior

    Bedrooms & bathrooms
    • Bedrooms: 4
    • Bathrooms: 3
    • Full bathrooms: 3
    Primary bedroom
    • Features: Walk-In Closet(s), Ceiling Fan(s), Full Bath
    • Area: 255
    • Dimensions: 17 x 15
    Bedroom 2
    • Area: 143
    • Dimensions: 11 x 13
    Bedroom 3
    • Area: 121
    • Dimensions: 11 x 11
    Bedroom 4
    • Area: 120
    • Dimensions: 12 x 10
    Primary bathroom
    • Features: Tub/Shower Separate, Separate Vanity, Soaking Tub
    • Area: 110
    • Dimensions: 11 x 10
    Dining room
    • Area: 143
    • Dimensions: 11 x 13
    Family room
    • Area: 252
    • Dimensions: 14 x 18
    Kitchen
    • Area: 272
    • Dimensions: 16 x 17
    Office
    • Area: 130
    • Dimensions: 10 x 13
    Heating
    • Central, Electric
    Cooling
    • Central Air
    Appliances
    • Included: Microwave, Range, Refrigerator, Disposal, Dishwasher, Plumbed For Ice Maker, Electric Water Heater, Plumb for Water Softener, 2+ Water Heater Units
    • Laundry: Laundry Room, Washer Hookup, Dryer Connection
    Features
    • One Living Area, Separate Dining Room, Two Eating Areas, Kitchen Island, Study/Library, Media Room, High Ceilings, Open Floorplan, High Speed Internet, Walk-In Closet(s), Ceiling Fan(s), Solid Counter Tops, Custom Cabinets
    • Flooring: Carpet, Ceramic Tile
    • Doors: Storm Doors
    • Windows: Double Pane Windows, Solar Screens
    • Has basement: No
    • Has fireplace: No
    • Fireplace features: Not Applicable
    Interior area
    • Total structure area: 2,623
    • Total interior livable area: 2,623 sqft

    Property

    Parking
    • Total spaces: 2
    • Parking features: Two Car Garage, Garage Door Opener
    • Garage spaces: 2
    Features
    • Levels: One
    • Stories: 1
    • Patio & porch: Covered
    • Exterior features: Sprinkler System, Rain Gutters
    • Pool features: None
    • Fencing: Privacy
    Lot
    • Size: 7,666 Square Feet
    • Features: Curbs, Street Gutters, Sidewalks, Streetlights
    • Residential vegetation: Mature Trees
    Details
    • Parcel number: 1G2599000200200000

    Construction

    Type & style
    • Home type: SingleFamily
    • Architectural style: Ranch,Traditional
    • Property subtype: Single Family Residence
    Materials
    • 3 Sides Masonry, Fiber Cement
    • Foundation: Slab
    • Roof: Composition
    Condition
    • Pre-Owned
    • New construction: No
    • Year built: 2013
    Details
    • Builder name: Wilshire

    Utilities & green energy

    • Electric: GVEC
    • Sewer: City, Sewer System
    • Water: City, Water System
    • Utilities for property: Cable Available, City Garbage service

    Community & HOA

    Community
    • Features: None, Cluster Mail Box
    • Security: Smoke Detector(s), Prewired, Carbon Monoxide Detector(s)
    • Subdivision: Reserve At Mesa Oaks The
    Location
    • Region: Schertz

    Financial & listing details

    • Tax assessed value: $383,951
    • Annual tax amount: $9,031
    • Date on market: 9/11/2025
    • Cumulative days on market: 93 days
    • Listing terms: Conventional,FHA,VA Loan,TX Vet,Cash
    • Road surface type: Paved

    Price history

    DateEventPrice
    12/12/2024Sold--
    Source: LERA MLS #1803091 Report a problem
    11/14/2024Contingent$452,000$172/sqft
    Source: LERA MLS #1803091 Report a problem
    10/18/2024Price change$452,000-0.6%$172/sqft
    Source: LERA MLS #1803091 Report a problem
    10/8/2024Price change$454,500-0.9%$173/sqft
    Source: LERA MLS #1803091 Report a problem
    9/24/2024Price change$458,500-0.9%$175/sqft
    Source: LERA MLS #1803091 Report a problem
    9/8/2024Price change$462,500-1.6%$176/sqft
    Source: LERA MLS #1803091 Report a problem
    8/22/2024Listed for sale$470,000$179/sqft
    Source: LERA MLS #1803091 Report a problem

    Public tax history

    YearProperty taxesTax assessment
    2025$5,699 -22%$383,951 -14.2%
    2024$7,305 +11.8%$447,235 +10%
    2023$6,535 -9.1%$406,577 +10%
    2022$7,188 +2.5%$369,615 +10%
    2021$7,010 -2.9%$336,014 -0.9%
    2020$7,223 $339,099 +2.1%
    2019-- $332,224 +2.8%
    2018$7,081 +2.6%$323,178 +2.9%
    2017$6,901 +8.4%$313,937 -7%
    2016$6,366 +6.5%$337,624 +26.8%
    2015$5,977 $266,276 0%
    2014$5,977 $266,277
    Find assessor info on the county website

    Neighborhood: 78154

    Nearby schools

    GreatSchools rating
    Schools provided by the listing agent
    • Elementary: Norma J Paschal
    • Middle: Laura Ingalls Wilder
    • High: Samuel Clemens
    • District: Schertz-Cibolo-Universal City Isd

    Source: LERA MLS. This data may not be complete. We recommend contacting the local school district to confirm school assignments for this home.

    Get a cash offer in 3 minutes
    Find out how much your home could sell for in as little as 3 minutes with a no-obligation cash offer.
    Estimated market value
    $425,300
    Get a cash offer in 3 minutes
    Find out how much your home could sell for in as little as 3 minutes with a no-obligation cash offer.
    Estimated market value
    $425,300