Welcome to this spacious 4-bedroom, 2-bath home with a separate home office—an uncommon find that gives you the extra room you need without giving up a bedroom. Located on a quiet cul-de-sac street, this home features high ceilings and hardwood floors throughout the main living areas, dining room, and bedrooms—no carpet anywhere, just tile in the kitchen, bathrooms, and laundry room where it counts. The kitchen includes painted cabinets, a center island, breakfast bar, large walk-in pantry, plus an under-sink reverse osmosis water filter. Along with the main living space, you’ll also find a formal living or dining room—great spots for a second TV area or host meals. The primary bedroom is generously sized with an updated bathroom and soaking tub, and the guest bath has also been refreshed. The laundry room fits a freezer or extra fridge, and the 2-car garage plus 2-car carport gives you plenty of parking. Private backyard with pergola, and just down the street from walking trails and the greenbelt. HVAC 2023, roof 2020.
Sold
Price Unknown
812 Weeping Willow Ct, Allen, TX 75002
4beds
2,231sqft
Single Family Residence
Built in 1996
6,969 Square Feet Lot
$416,300 Zestimate®
$--/sqft
$2,500 Estimated rent
Home value
$416,300
$391,000 - $445,000
$2,500/mo
Zestimate® history
Owner options
List your home for rent
$2,500/mo
Rent Zestimate®
Find your next renter with Zillow Rental Manager. Plus, with online applications, you can quickly screen prospective tenants – for free.
$2,500/mo
Rent Zestimate®
Refinance and save
Refinancing to a lower rate could help reduce your monthly payments and save thousands over the life of the loan.
Explore your selling options
Work with a Zillow partner agent
Leverage their expertise and Zillow's premium Showcase listings to get your home seen by more buyers.
Get startedList with your own agent
Get your home in front of millions of buyers by listing it on Zillow.
Learn how to do itSell it yourself
Take full control of how buyers see your home on Zillow by listing For Sale by Owner (FSBO).
List your homeWhat's special
Updated bathroomPrivate backyard with pergolaHigh ceilingsHardwood floorsSoaking tubCenter islandBreakfast bar
Zillow last checked:
Listing updated:
Listed by:
David Edgerton 0635655 281-800-8014,
All City 866-277-6005
Bought with:
Lanna Burns
Weichert Realtors/Property Partners
Source: NTREIS,MLS#: 20998132
Facts & features
Interior
Bedrooms & bathrooms
- Bedrooms: 4
- Bathrooms: 2
- Full bathrooms: 2
Primary bedroom
- Features: Ceiling Fan(s)
- Level: First
- Dimensions: 11 x 10
Primary bedroom
- Features: Ceiling Fan(s), En Suite Bathroom, Garden Tub/Roman Tub, Jetted Tub, Separate Shower, Walk-In Closet(s)
- Level: First
- Dimensions: 16 x 15
Bedroom
- Features: Ceiling Fan(s)
- Level: First
- Dimensions: 11 x 10
Bedroom
- Features: Ceiling Fan(s)
- Level: First
- Dimensions: 12 x 10
Breakfast room nook
- Features: Eat-in Kitchen
- Level: First
- Dimensions: 7 x 8
Dining room
- Level: First
- Dimensions: 11 x 9
Family room
- Features: Ceiling Fan(s), Fireplace
- Level: First
- Dimensions: 17 x 15
Kitchen
- Features: Breakfast Bar, Eat-in Kitchen, Kitchen Island, Pantry, Walk-In Pantry
- Level: First
- Dimensions: 11 x 8
Living room
- Level: First
- Dimensions: 13 x 10
Utility room
- Features: Utility Room
- Level: First
- Dimensions: 8 x 5
Heating
- Central, Fireplace(s), Natural Gas
Cooling
- Central Air, Ceiling Fan(s), Electric
Appliances
- Included: Dishwasher, Gas Cooktop, Disposal, Gas Water Heater, Microwave
- Laundry: Washer Hookup, Electric Dryer Hookup, Laundry in Utility Room
Features
- Eat-in Kitchen, Granite Counters, Kitchen Island, Open Floorplan, Walk-In Closet(s)
- Flooring: Ceramic Tile, Engineered Hardwood
- Windows: Window Coverings
- Has basement: No
- Number of fireplaces: 1
- Fireplace features: Gas, Wood Burning
Interior area
- Total interior livable area: 2,231 sqft
Property
Parking
- Total spaces: 4
- Parking features: Attached Carport, Covered, Driveway, Garage, Garage Faces Rear
- Attached garage spaces: 2
- Carport spaces: 2
- Covered spaces: 4
- Has uncovered spaces: Yes
Features
- Levels: One
- Stories: 1
- Exterior features: Rain Gutters
- Pool features: None
- Fencing: Wood
Lot
- Size: 6,969 Square Feet
- Features: Cul-De-Sac, Few Trees
- Residential vegetation: Grassed
Details
- Parcel number: R314100A05101
- Other equipment: None
Construction
Type & style
- Home type: SingleFamily
- Architectural style: Traditional,Detached
- Property subtype: Single Family Residence
Materials
- Brick, Fiber Cement, Wood Siding
- Foundation: Slab
- Roof: Asphalt,Composition,Shingle
Condition
- Year built: 1996
Utilities & green energy
- Sewer: Public Sewer
- Water: Public
- Utilities for property: Electricity Connected, Natural Gas Available, Sewer Available, Separate Meters, Water Available
Community & HOA
Community
- Features: Playground, Trails/Paths
- Security: Smoke Detector(s)
- Subdivision: Cottonwood Bend Estates
HOA
- Has HOA: No
Location
- Region: Allen
Financial & listing details
- Tax assessed value: $418,620
- Annual tax amount: $7,162
- Date on market: 7/15/2025
- Cumulative days on market: 7 days
- Listing terms: Cash,Conventional,FHA,VA Loan
- Exclusions: Nothing noted at this time.
- Electric utility on property: Yes
Price history
| Date | Event | Price |
|---|---|---|
| 8/13/2025 | Sold | -- |
Source: NTREIS #20998132 Report a problem | ||
| 7/30/2025 | Pending sale | $435,000$195/sqft |
Source: NTREIS #20998132 Report a problem | ||
| 7/22/2025 | Contingent | $435,000$195/sqft |
Source: NTREIS #20998132 Report a problem | ||
| 7/15/2025 | Listed for sale | $435,000+1.9%$195/sqft |
Source: NTREIS #20998132 Report a problem | ||
| 2/28/2025 | Sold | -- |
Source: NTREIS #20829208 Report a problem | ||
| 2/26/2025 | Pending sale | $427,000$191/sqft |
Source: NTREIS #20829208 Report a problem | ||
| 2/18/2025 | Contingent | $427,000$191/sqft |
Source: NTREIS #20829208 Report a problem | ||
| 2/13/2025 | Price change | $427,000-3%$191/sqft |
Source: NTREIS #20829208 Report a problem | ||
| 1/29/2025 | Listed for sale | $440,000$197/sqft |
Source: NTREIS #20829208 Report a problem | ||
Public tax history
| Year | Property taxes | Tax assessment |
|---|---|---|
| 2026 | -- | $418,620 -0.4% |
| 2025 | $3,946 -19.4% | $420,280 +4.1% |
| 2024 | $4,893 +2.2% | $403,730 +10% |
| 2023 | $4,787 -21% | $367,027 +10% |
| 2022 | $6,058 -0.2% | $333,661 +10% |
| 2021 | $6,068 +1.3% | $303,328 +9.9% |
| 2020 | $5,990 -1.6% | $275,893 -0.1% |
| 2019 | $6,086 -5.1% | $276,120 -0.5% |
| 2018 | $6,413 +9.9% | $277,599 +6.2% |
| 2017 | $5,836 | $261,511 +7.5% |
| 2016 | $5,836 +19.2% | $243,202 +14.8% |
| 2015 | $4,895 | $211,894 +8.1% |
| 2014 | $4,895 | $196,034 +11% |
| 2013 | -- | $176,588 +2.7% |
| 2012 | -- | $172,018 -0.6% |
| 2011 | -- | $173,067 -3.5% |
| 2010 | -- | $179,341 +2.6% |
| 2009 | -- | $174,880 -4.2% |
| 2008 | -- | $182,464 +1% |
| 2007 | -- | $180,577 +3.4% |
| 2006 | -- | $174,576 +1.3% |
| 2005 | -- | $172,360 -0.8% |
| 2004 | -- | $173,781 +5.3% |
| 2003 | -- | $165,000 +4.1% |
| 2002 | -- | $158,553 +2.3% |
| 2001 | -- | $154,944 +4.9% |
| 2000 | -- | $147,714 |
Find assessor info on the county website
Neighborhood: Cottonwood Bend
Nearby homes
- $417,0004 bd3 ba2.5k sqft814 Weeping Willow Ct, Allen, TX 75002Off Market
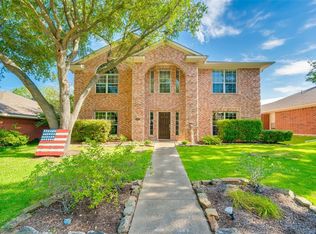
- $--3 bd2 ba1.5k sqft810 Weeping Willow Ct, Allen, TX 75002Sold

- $354,2003 bd2 ba1.6k sqft816 Weeping Willow Ct, Allen, TX 75002Off Market
- $377,7003 bd2 ba1.7k sqft808 Weeping Willow Ct, Allen, TX 75002Off Market
- $357,5003 bd2 ba1.5k sqft811 Red Tip Dr, Allen, TX 75002Off Market
- $419,7004 bd2 ba2.5k sqft809 Red Tip Dr, Allen, TX 75002Off Market
- $424,8004 bd2 ba2.3k sqft813 Red Tip Dr, Allen, TX 75002Off Market
- $367,7003 bd2 ba1.7k sqft811 Weeping Willow Ct, Allen, TX 75002Off Market
Nearby schools
GreatSchools rating
- 9/10Max O Vaughan Elementary SchoolGrades: K-6Distance: 0.3 mi
- 9/10W E Pete Ford Middle SchoolGrades: 7-8Distance: 1 mi
- 8/10Allen High SchoolGrades: 9-12Distance: 2.3 mi
Schools provided by the listing agent
- Elementary: Vaughan
- Middle: Ford
- High: Allen
- District: Allen ISD
Source: NTREIS. This data may not be complete. We recommend contacting the local school district to confirm school assignments for this home.
Get a cash offer in 3 minutes
Find out how much your home could sell for in as little as 3 minutes with a no-obligation cash offer.
Estimated market value
$416,300
Get a cash offer in 3 minutes
Find out how much your home could sell for in as little as 3 minutes with a no-obligation cash offer.
Estimated market value
$416,300
- Texas
- Collin County
- Allen
- 75002
- Cottonwood Bend
- 812 Weeping Willow Ct
