Skip main navigation
Closed
  • Listed by: Keller Williams Pinnacle • Brooke Mitchell • 618-977-9873
    Bought with: eXp Realty
    $440,000

    812 Weller Ct, Waterloo, IL 62298

    4beds
    2,100sqft
    Single Family Residence
    Built in 2023
    0.3 Acres Lot
    $440,000 Zestimate®
    $210/sqft
    $3,108 Estimated rent

    Home value

    $440,000

    $418,000 - $466,000

    $3,108/mo

    Zestimate® history
    Loading
    Loading...

    Owner options

    List your home for rent

    $3,108/mo

    Rent Zestimate®

    Find your next renter with Zillow Rental Manager. Plus, with online applications, you can quickly screen prospective tenants – for free.

    Learn more

    $3,108/mo

    Rent Zestimate®

    Refinance and save

    $3,853/mo

    Est. payment

    Refinancing to a lower rate could help reduce your monthly payments and save thousands over the life of the loan.

    See today's rates

    $3,853/mo

    Est. payment

    Explore your selling options

    Work with a Zillow partner agent

    Leverage their expertise and Zillow's premium Showcase listings to get your home seen by more buyers.

    Get started

    List with your own agent

    Get your home in front of millions of buyers by listing it on Zillow.

    Learn how to do it

    Sell it yourself

    Take full control of how buyers see your home on Zillow by listing For Sale by Owner (FSBO).

    List your home

    What's special

    Partially finished basementAbundant natural lightWalk-in pantryInviting open-concept floor planOversized two-car garageStunning custom kitchenSpacious center island
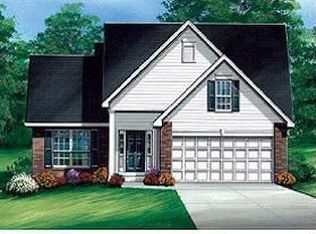
    Welcome to this beautifully crafted custom two-story home located in the highly sought-after Quail Ridge Subdivision, where quality craftsmanship, modern finishes, and exceptional community amenities come together. Offering over 2,100 square feet of thoughtfully designed living space, this home features 4 bedrooms, 3.5 bathrooms, and a partially finished basement, along with access to the neighborhood community pool. The inviting open-concept floor plan is highlighted by 9-foot ceilings, abundant natural light, and luxury vinyl plank flooring throughout the main level. At the heart of the home is a stunning custom kitchen featuring crisp white cabinetry, stainless steel appliances, a spacious center island, walk-in pantry, and generous prep space—perfect for everyday living and entertaining. A spacious main-floor laundry room with a utility sink adds both convenience and functionality. Upstairs, you'll find four generously sized bedrooms, including a spacious primary suite complete with a large walk-in closet and a beautifully appointed ensuite featuring a double vanity and linen closet. An additional full bathroom comfortably serves the remaining bedrooms. The partially finished basement provides outstanding additional living space with a spacious family room, recreation area, and a full bathroom. The living area is ready for the next owner to add their own personal touch with mudding, taping, and paint, creating a space tailored to their style and needs. Step outside to enjoy the beautifully landscaped, fully fenced backyard featuring a 16' x 12' covered patio, offering the perfect setting for outdoor entertaining, family gatherings, or relaxing evenings at home. An oversized two-car garage provides ample space for vehicles, storage, and hobbies. Quail Ridge is one of Waterloo's premier neighborhoods, offering residents access to a community swimming pool while being just minutes from top-rated schools, parks, shopping, dining, and the charm of historic downtown Waterloo. With convenient access to the Metro East and St. Louis, this location provides the perfect balance of small-town living and everyday convenience. This exceptional home offers the ideal combination of thoughtful design, spacious living, and an unbeatable location. Don't miss the opportunity to make it yours!

    Zillow last checked:

    Listing updated:

    Listed by:

    Brooke Mitchell 618-977-9873,

    Keller Williams Pinnacle

    Bought with:

    Vicki Bedwell, 475166446

    eXp Realty

    Source: MARIS,MLS#: 26045567MLS LogoOriginating MLS: Southwestern Illinois Board of REALTORS

    Facts & features

    Interior

    Bedrooms & bathrooms
    • Bedrooms: 4
    • Bathrooms: 4
    • Full bathrooms: 3
    • 1/2 bathrooms: 1
    • Main level bathrooms: 1
    Heating
    • Forced Air
    Cooling
    • Gas, Central Air
    Appliances
    • Included: Gas Water Heater, Dishwasher, Gas Range, Gas Oven, Refrigerator, Stainless Steel Appliance(s)
    Features
    • High Ceilings, Open Floorplan, Double Vanity, Shower, Kitchen Island, Custom Cabinetry, Eat-in Kitchen, Granite Counters, Pantry, Separate Dining, Walk-In Closet(s)
    • Doors: Panel Door(s)
    • Windows: Low Emissivity Windows, Tilt-In Windows
    • Basement: Unfinished
    • Has fireplace: No
    • Fireplace features: None
    Interior area
    • Total structure area: 2,100
    • Total interior livable area: 2,100 sqft
    • Finished area above ground: 2,100
    • Finished area below ground: 0

    Property

    Parking
    • Total spaces: 2
    • Parking features: Attached, Garage
    • Attached garage spaces: 2
    Features
    • Levels: Two
    • Patio & porch: Porch, Covered
    • Pool features: In Ground
    Lot
    • Size: 0.3 Acres
    • Dimensions: .3
    • Features: Level
    Details
    • Parcel number: 0817382100
    • Special conditions: Listing As Is

    Construction

    Type & style
    • Home type: SingleFamily
    • Architectural style: Other,Traditional
    • Property subtype: Single Family Residence
    • Attached to another structure: Yes
    Materials
    • Stone Veneer, Brick Veneer, Vinyl Siding
    Condition
    • New construction: Yes
    • Year built: 2023
    Details
    • Builder name: Vogt Builder Inc
    • Warranty included: Yes

    Utilities & green energy

    • Electric: 220 Volts
    • Sewer: Public Sewer
    • Water: Public
    • Utilities for property: Electricity Connected, Natural Gas Connected, Sewer Connected, Water Connected

    Community & HOA

    Community
    • Features: Lake
    • Subdivision: Quail Ridge Ii
    HOA
    • Has HOA: Yes
    • Amenities included: Clubhouse, Lake, Pool
    • Services included: Clubhouse, Common Area Maintenance, Pool
    • HOA fee: $830 annually
    • HOA name: Personalized Association Management LLC
    Location
    • Region: Waterloo

    Financial & listing details

    • Price per square foot: $210/sqft
    • Tax assessed value: $1,320
    • Annual tax amount: $1
    • Date on market: 7/19/2026
    • Cumulative days on market: 19 days
    • Listing terms: Cash,Conventional,FHA,USDA Loan,VA Loan
    • Electric utility on property: Yes
    • Road surface type: Concrete

    Price history

    DateEventPrice
    8/7/2026Sold$440,000-2.2%$210/sqft
    Source: MARIS #26045567 Report a problem
    7/20/2026Contingent$450,000$214/sqft
    Source: MARIS #26045567 Report a problem
    7/19/2026Listed for sale$450,000+7.2%$214/sqft
    Source: MARIS #26045567 Report a problem
    3/15/2024Sold$419,900-1.2%$200/sqft
    Source: MARIS #23034275 Report a problem
    3/4/2024Pending sale$424,900$202/sqft
    Source: MARIS #23034275 Report a problem
    1/30/2024Contingent$424,900$202/sqft
    Source: MARIS #23034275 Report a problem
    1/20/2024Price change$424,900-1.2%$202/sqft
    Source: MARIS #23034275 Report a problem
    12/14/2023Price change$429,900-0.9%$205/sqft
    Source: MARIS #23034275 Report a problem
    6/15/2023Listed for sale$434,000$207/sqft
    Source: MARIS #23034275 Report a problem

    Public tax history

    YearProperty taxesTax assessment
    2024$28 -0.2%$440
    2023$28 -1.6%$440
    2022$28 $440
    Find assessor info on the county website

    Neighborhood: 62298

    Nearby schools

    GreatSchools rating
    Schools provided by the listing agent
    • Elementary: Waterloo Dist 5
    • Middle: Waterloo Dist 5
    • High: Waterloo

    Source: MARIS. This data may not be complete. We recommend contacting the local school district to confirm school assignments for this home.

    Get a cash offer in 3 minutes
    Find out how much your home could sell for in as little as 3 minutes with a no-obligation cash offer.
    Estimated market value
    $440,000
    Get a cash offer in 3 minutes
    Find out how much your home could sell for in as little as 3 minutes with a no-obligation cash offer.
    Estimated market value
    $440,000