Welcome to this picture-perfect cottage-style home, ideally nestled in the heart of the vibrant and highly sought-after Riverlights community along the scenic Cape Fear River! Fall in love the moment you arrive at this charming one-story retreat, where comfort, style, and effortless coastal living come together in perfect harmony. From the inviting rocking-chair front porch to the bright and airy open-concept interior, every detail has been thoughtfully crafted for easy living and elegant entertaining. The gourmet kitchen is sure to impress—featuring quartz countertops, designer tile backsplash, top-of-the-line stainless steel appliances, a gas cooktop, gorgeous cabinetry, an expansive breakfast bar, and rich hardwood floors. The private primary suite offers a peaceful escape, while two additional spacious bedrooms provide flexible options for guests, a home office, or hobbies—one even includes a custom Murphy bed and access to the adjoining full bath. Step outside to enjoy your own slice of serenity on the screened-in back porch, or sip your morning coffee from the classic front porch as you greet neighbors passing by. The oversized two-car rear-entry garage includes generous storage, a garage system, and even a TV—perfect for weekend projects or catching the game. Just a short stroll from your front door, you'll find Riverlights' award-winning resort-style amenities and the lively Marina Village—home to dining, shopping, a scenic boardwalk, and breathtaking river sunsets. Sidewalk-lined, golf cart-friendly streets, a soon-to-be-completed neighborhood fire station, and a full calendar of community events all contribute to the unbeatable lifestyle. All of this, just minutes from Carolina and Wrightsville Beaches, historic Downtown Wilmington, top-rated medical facilities, and the largest Harris Teeter in the Southeast! Riverlights isn't just a neighborhood—it's a lifestyle. Don't miss your chance to live your coastal dream. Schedule your private tour today!
Sold for $535,000
$535,000
812 Wharton Avenue, Wilmington, NC 28412
3beds
2,043sqft
Single Family Residence
Built in 2021
5,662 Square Feet Lot
$535,400 Zestimate®
$262/sqft
$2,957 Estimated rent
Home value
$535,400
$493,000 - $578,000
$2,957/mo
Zestimate® history
Owner options
List your home for rent
$2,957/mo
Rent Zestimate®
Find your next renter with Zillow Rental Manager. Plus, with online applications, you can quickly screen prospective tenants – for free.
$2,957/mo
Rent Zestimate®
Refinance and save
$4,835/mo
Est. payment
Refinancing to a lower rate could help reduce your monthly payments and save thousands over the life of the loan.
$4,835/mo
Est. payment
Explore your selling options
Work with a Zillow partner agent
Leverage their expertise and Zillow's premium Showcase listings to get your home seen by more buyers.
Get startedList with your own agent
Get your home in front of millions of buyers by listing it on Zillow.
Learn how to do itSell it yourself
Take full control of how buyers see your home on Zillow by listing For Sale by Owner (FSBO).
List your homeWhat's special
Garage systemScenic boardwalkRocking-chair front porchGourmet kitchenCustom murphy bedRich hardwood floorsSpacious bedrooms
Zillow last checked:
Listing updated:
Listed by:
Kathy Merlo 704-650-6464,
Ivester Jackson Christie's
Bought with:
Jacki J Hedgecock, 319872
Landmark Sotheby's International Realty
Source: Hive MLS,MLS#: 100517649 Originating MLS: Cape Fear Realtors MLS, Inc.
Originating MLS: Cape Fear Realtors MLS, Inc.Facts & features
Interior
Bedrooms & bathrooms
- Bedrooms: 3
- Bathrooms: 2
- Full bathrooms: 2
Rooms
- Room types: Master Bedroom, Bedroom 2, Bedroom 3, Dining Room, Living Room, Laundry
Primary bedroom
- Description: Private luxury Owner's Suite
- Dimensions: 16 x 15
Bedroom 2
- Description: Murphy Bed installed/Access to Full Bath from Bedroom
- Dimensions: 12 x 12
Bedroom 3
- Dimensions: 12 x 12
Dining room
- Dimensions: 17 x 12
Kitchen
- Description: Expansive Breakfast Bar
- Dimensions: 15 x 12
Laundry
- Dimensions: 13 x 6
Living room
- Dimensions: 19 x 18
Heating
- Forced Air, Natural Gas
Cooling
- Central Air
Appliances
- Included: Vented Exhaust Fan, Gas Cooktop, Electric Oven, Built-In Microwave, Built-In Electric Oven, Self Cleaning Oven, Refrigerator, Ice Maker, Disposal, Dishwasher, Convection Oven
- Laundry: Dryer Hookup, Washer Hookup, Laundry Room
Features
- Walk-in Closet(s), Tray Ceiling(s), Entrance Foyer, Solid Surface, Kitchen Island, Ceiling Fan(s), Pantry, Walk-in Shower, Blinds/Shades, Walk-In Closet(s)
- Flooring: LVT/LVP, Carpet, Tile
- Doors: Storm Door(s)
- Windows: Thermal Windows
- Basement: None
- Attic: Pull Down Stairs
- Has fireplace: No
- Fireplace features: None
Interior area
- Total structure area: 2,043
- Total interior livable area: 2,043 sqft
Property
Parking
- Total spaces: 4
- Parking features: Workshop in Garage, Garage Faces Rear, Attached, Garage Door Opener
- Attached garage spaces: 2
- Uncovered spaces: 2
Features
- Levels: One
- Stories: 1
- Patio & porch: Covered, Porch, Screened
- Exterior features: Irrigation System, Cluster Mailboxes, DP50 Windows, Storm Doors
- Fencing: None
Lot
- Size: 5,662 Square Feet
- Dimensions: 45 x 127 x 45 x 127
- Features: Interior Lot
Details
- Parcel number: R07000006997000
- Zoning: R-7
- Special conditions: Standard
Construction
Type & style
- Home type: SingleFamily
- Property subtype: Single Family Residence
Materials
- Fiber Cement
- Foundation: Raised, Slab
- Roof: Architectural Shingle
Condition
- New construction: No
- Year built: 2021
Utilities & green energy
- Water: Public
- Utilities for property: Natural Gas Available, Natural Gas Connected, Sewer Available, Water Available
Community & HOA
Community
- Security: Smoke Detector(s)
- Subdivision: Riverlights
HOA
- Has HOA: Yes
- Amenities included: Waterfront Community, Billiard Room, Clubhouse, Pool, Dog Park, Fitness Center, Game Room, Jogging Path, Maintenance Common Areas, Maintenance Grounds, Maintenance Structure, Management, Master Insure, Meeting Room, Park, Party Room, Pickleball, Picnic Area, Playground, Sidewalks, Street Lights
- HOA fee: $1,740 annually
- HOA name: Riverlights Homeowners Association
- HOA phone: 910-679-3012
Location
- Region: Wilmington
Financial & listing details
- Price per square foot: $262/sqft
- Tax assessed value: $387,300
- Annual tax amount: $3,369
- Date on market: 10/26/2025
- Cumulative days on market: 19 days
- Listing agreement: Exclusive Right To Sell
- Listing terms: Cash,Conventional,VA Loan
- Road surface type: Paved
Price history
| Date | Event | Price |
|---|---|---|
| 8/26/2025 | Sold | $535,000$262/sqft |
Source:  Hive MLS #100517649 Report a problem Hive MLS #100517649 Report a problem | ||
| 8/17/2025 | Pending sale | $535,000$262/sqft |
Source: Hive MLS #100517649 Report a problem | ||
| 7/26/2025 | Contingent | $535,000$262/sqft |
Source: Hive MLS #100517649 Report a problem | ||
| 7/7/2025 | Listed for sale | $535,000+59.9%$262/sqft |
Source: Hive MLS #100517649 Report a problem | ||
| 5/26/2022 | Sold | $334,500$164/sqft |
Source: Public Record Report a problem | ||
Public tax history
| Year | Property taxes | Tax assessment |
|---|---|---|
| 2024 | $3,370 +3% | $387,300 |
| 2023 | $3,273 +78% | $387,300 +79.1% |
| 2022 | $1,839 +99.8% | $216,300 +101.2% |
| 2021 | $920 +21.6% | $107,500 +49.7% |
| 2020 | $756 | $71,800 |
Find assessor info on the county website
Neighborhood: Silver Lake
Nearby homes
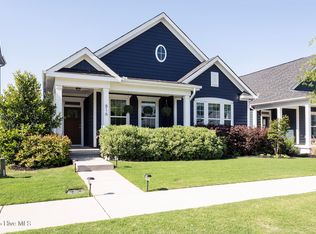
- $525,0003 bd2 ba2k sqft816 Wharton Ave, Wilmington, NC 28412Sold
- $581,5004 bd3 ba2.9k sqft820 Wharton Ave, Wilmington, NC 28412Off Market
- $437,8003 bd2 ba1.8k sqft824 Wharton Ave, Wilmington, NC 28412Off Market
- $523,8002 bd2 ba2k sqft808 Wharton Ave, Wilmington, NC 28412Off Market
- $587,8004 bd3 ba2.3k sqft828 Wharton Ave, Wilmington, NC 28412Off Market
- $600,7004 bd3 ba3k sqft723 Edgerton Dr, Wilmington, NC 28412Off Market
- $517,6003 bd2 ba1.8k sqft719 Edgerton Dr, Wilmington, NC 28412Off Market
- $553,9004 bd3 ba2.5k sqft727 Edgerton Dr, Wilmington, NC 28412Off Market
Nearby schools
GreatSchools rating
- 5/10Mary C Williams ElementaryGrades: K-5Distance: 0.9 mi
- 9/10Myrtle Grove MiddleGrades: 6-8Distance: 2.6 mi
- 3/10New Hanover HighGrades: 9-12Distance: 6.3 mi
Schools provided by the listing agent
- Elementary: Williams
- Middle: Myrtle Grove
- High: New Hanover
Source: Hive MLS. This data may not be complete. We recommend contacting the local school district to confirm school assignments for this home.
Get a cash offer in 3 minutes
Find out how much your home could sell for in as little as 3 minutes with a no-obligation cash offer.
Estimated market value
$535,400
Get a cash offer in 3 minutes
Find out how much your home could sell for in as little as 3 minutes with a no-obligation cash offer.
Estimated market value
$535,400
- North Carolina
- New Hanover County
- Wilmington
- 28412
- Silver Lake
- 812 Wharton Avenue
Nearby cities
Nearby neighborhoods
Nearby zip codes
Other Wilmington Topics
