Skip main navigation
Closed
  • $474,000

    812 Whirlaway Cir, Knoxville, TN 37923

    3beds
    2,560sqft
    Single Family Residence, Residential
    Built in 1972
    0.41 Acres Lot
    $484,700 Zestimate®
    $185/sqft
    $2,964 Estimated rent

    Home value

    $484,700

    $456,000 - $514,000

    $2,964/mo

    Zestimate® history
    Loading
    Loading...

    Owner options

    List your home for rent

    $2,964/mo

    Rent Zestimate®

    Find your next renter with Zillow Rental Manager. Plus, with online applications, you can quickly screen prospective tenants – for free.

    Learn more

    $2,964/mo

    Rent Zestimate®

    Refinance and save

    $2,876/mo

    Est. payment

    Refinancing to a lower rate could help reduce your monthly payments and save thousands over the life of the loan.

    See today's rates

    $2,876/mo

    Est. payment

    Explore your selling options

    Work with a Zillow partner agent

    Leverage their expertise and Zillow's premium Showcase listings to get your home seen by more buyers.

    Get started

    List with your own agent

    Get your home in front of millions of buyers by listing it on Zillow.

    Learn how to do it

    Sell it yourself

    Take full control of how buyers see your home on Zillow by listing For Sale by Owner (FSBO).

    List your home

    What's special

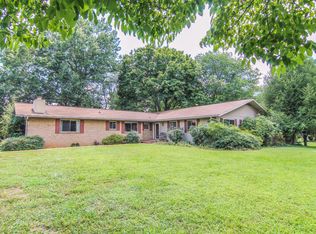
    Opportunity awaits in the highly desirable Belmont West neighborhood! This charming two-story offers over 2500 sq ft and sits on nearly half an acre of level land, offering plenty of space both inside and out. Inside you're greeted with a slate-tile entryway that opens to a functional and flexible floor plan. The spacious living room with fireplace and hardwood floors is open to the eat-in kitchen that flows to a covered patio, perfect for morning coffee or summer cookouts, and overlooks a large, fenced backyard complete with a storage shed and picture-perfect white picket fence. The main level also features a laundry room with garage access, a roomy half bath, and two flex rooms that can adapt to your lifestyle — ideal for a family room, formal dining, office, or playroom. Upstairs, the primary suite is a true retreat with two oversized walk-in closets (one converted from a former fourth bedroom that could easily be restored) and a private en suite bath. Two additional large bedrooms share a hall bath, providing plenty of room to spread out. Belmont West is known for its mature landscaping, relaxed atmosphere, and strong sense of community. Residents enjoy a pool, and the main boulevard is a favorite walking route for neighbors and their pets. From your doorstep you're within walking distance to local shops, making daily strolls both convenient and enjoyable. This charming home is ready for your vision — with solid bones, established neighborhood charm, and endless potential to make it your own. Welcome Home!

    Zillow last checked:

    Listing updated:

    Listed by:

    Non Member Non Member,

    Realty Executives Associates

    Bought with:

    Logan Wells, 331793

    Connell Properties, Inc.

    Source: RealTracs MLS as distributed by MLS GRID,MLS#: 3101342MLS Logo

    Facts & features

    Interior

    Bedrooms & bathrooms
    • Bedrooms: 3
    • Bathrooms: 3
    • Full bathrooms: 2
    • 1/2 bathrooms: 1
    Bedroom 1
    • Features: Walk-In Closet(s)
    • Level: Walk-In Closet(s)
    Dining room
    • Features: Formal
    • Level: Formal
    Kitchen
    • Features: Eat-in Kitchen
    • Level: Eat-in Kitchen
    Other
    • Features: Breakfast Room
    • Level: Breakfast Room
    Other
    • Features: Office
    • Level: Office
    Heating
    • Central, Electric, Natural Gas
    Cooling
    • Central Air
    Appliances
    • Included: Dishwasher, Disposal, Range, Refrigerator
    • Laundry: Washer Hookup, Electric Dryer Hookup
    Features
    • Walk-In Closet(s)
    • Flooring: Carpet, Wood, Slate, Tile, Vinyl
    • Basement: Crawl Space
    • Number of fireplaces: 1
    Interior area
    • Total structure area: 2,560
    • Total interior livable area: 2,560 sqft
    • Finished area above ground: 2,560

    Property

    Parking
    • Total spaces: 2
    • Parking features: Attached
    • Attached garage spaces: 2
    Features
    • Levels: Two
    • Stories: 2
    • Patio & porch: Porch, Covered
    • Pool features: Association
    Lot
    • Size: 0.41 Acres
    • Dimensions: 131M x 208.08 x IRR
    • Features: Level
    • Topography: Level
    Details
    • Additional structures: Storage
    • Parcel number: 119AD005
    • Special conditions: Standard

    Construction

    Type & style
    • Home type: SingleFamily
    • Architectural style: Traditional
    • Property subtype: Single Family Residence, Residential
    Materials
    • Frame, Vinyl Siding, Other, Brick
    Condition
    • New construction: No
    • Year built: 1972

    Utilities & green energy

    • Sewer: Public Sewer
    • Water: Public
    • Utilities for property: Electricity Available, Natural Gas Available, Water Available

    Community & HOA

    Community
    • Security: Security System
    • Subdivision: Belmont West
    HOA
    • Has HOA: Yes
    • Amenities included: Pool
    • HOA fee: $100 annually
    Location
    • Region: Knoxville

    Financial & listing details

    • Price per square foot: $185/sqft
    • Tax assessed value: $324,800
    • Annual tax amount: $1,262
    • Date on market: 9/6/2025
    • Electric utility on property: Yes

    Price history

    DateEventPrice
    10/24/2025Sold$474,000-1%$185/sqft
    Source: RealTracs MLS as distributed by MLS GRID #3101342 Report a problem
    9/29/2025Pending sale$479,000$187/sqft
    Source: East Tennessee Realtors #1314498 Report a problem
    9/16/2025Price change$479,000-2.2%$187/sqft
    Source: East Tennessee Realtors #1314498 Report a problem
    9/12/2025Price change$489,999-2%$191/sqft
    Source: East Tennessee Realtors #1314498 Report a problem
    9/6/2025Listed for sale$499,999+100.8%$195/sqft
    Source: East Tennessee Realtors #1314498 Report a problem
    6/9/2017Sold$249,000-4.2%$97/sqft
    Source: RealTracs MLS as distributed by MLS GRID #2954405 Report a problem
    5/9/2017Pending sale$259,900$102/sqft
    Source: Coldwell Banker Wallace & Wallace, Realtors #995340 Report a problem
    5/3/2017Price change$259,900-1.9%$102/sqft
    Source: Coldwell Banker Wallace & Wallace, Realtors #995340 Report a problem
    4/11/2017Price change$265,000-1.8%$104/sqft
    Source: Coldwell Banker Wallace & Wallace, Realtors #995340 Report a problem
    3/16/2017Listed for sale$269,900+10.8%$105/sqft
    Source: Coldwell Banker Wallace & Wallace, Realtors #995340 Report a problem
    5/1/2006Sold$243,500+63.5%$95/sqft
    Source: Public Record Report a problem
    8/30/1996Sold$148,900$58/sqft
    Source: Public Record Report a problem

    Public tax history

    YearProperty taxesTax assessment
    2025$1,262 $81,200
    2024$1,262 $81,200
    2023$1,262 $81,200
    2022$1,262 -2.7%$81,200 +32.7%
    2021$1,297 $61,200 -75%
    2020$1,297 $244,800
    2019$1,297 $244,800
    2018$1,297 $244,800 +300%
    2017$1,297 +14.5%$61,200
    2016$1,133 --
    2015$1,133 --
    2014$1,133 +0%--
    2013$1,133 -54%--
    2012$2,462 --
    2011$2,462 $51,075
    2010$2,462 $51,075
    2009$2,462 +1.9%$51,075 +16.3%
    2008$2,416 +0%$43,925
    2007$2,416 $43,925
    2006$2,416 $43,925
    2005$2,416 -7%$43,925 +1.7%
    2004$2,596 +6.2%$43,200
    2003$2,445 $43,200
    2002-- $43,200
    2001-- $43,200 +9.4%
    2000-- $39,500
    Find assessor info on the county website

    Neighborhood: 37923

    Nearby schools

    GreatSchools rating
    Schools provided by the listing agent
    • Elementary: Cedar Bluff Elementary
    • Middle: Cedar Bluff Middle School
    • High: Hardin Valley Academy

    Source: RealTracs MLS as distributed by MLS GRID. This data may not be complete. We recommend contacting the local school district to confirm school assignments for this home.

    Get a cash offer in 3 minutes
    Find out how much your home could sell for in as little as 3 minutes with a no-obligation cash offer.
    Estimated market value
    $484,700
    Get a cash offer in 3 minutes
    Find out how much your home could sell for in as little as 3 minutes with a no-obligation cash offer.
    Estimated market value
    $484,700