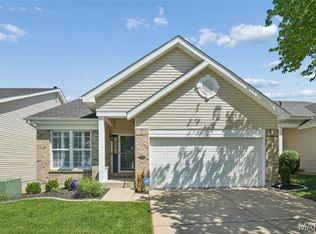
Welcome home to this spacious 2-bedroom, 3-bath ranch villa in the highly desirable Whispering Woods community and Rockwood School District. Designed for comfortable main-floor living, this home features soaring vaulted ceilings, an open floor plan, main-floor laundry, and a spacious primary suite with double closets, dual vanities, separate tub, and shower.
The bright kitchen offers solid surface countertops, pull-out cabinetry, a walk-in pantry, breakfast bar, and includes all appliances. Enjoy morning coffee in the breakfast room with direct access to the deck overlooking common ground.
The finished walk-out lower level provides exceptional additional living space with a full bath, workshop/hobby area, and access to a covered patio—perfect for visiting family, entertaining guests, or creating the ideal recreation space.
Additional features include a 2-car garage, abundant storage, and maintenance-friendly villa living. Whether you're looking to simplify without sacrificing space or searching for the perfect next chapter home, this villa offers the flexibility and comfort you've been waiting for.
Conveniently located near shopping, restaurants, parks, medical facilities, and major highways.
Closed
Zillow last checked:
Listing updated:
Bought with:
Liz Fendler, 2008014211
Paradigm Realty
Source: MARIS,MLS#: 26033681 Originating MLS: St. Louis Association of REALTORS
Originating MLS: St. Louis Association of REALTORSPrice history
| Date | Event | Price |
|---|---|---|
| 7/9/2026 | Sold | -- |
Source:  MARIS #26033681 Report a problem MARIS #26033681 Report a problem | ||
| 6/11/2026 | Pending sale | $365,000$176/sqft |
Source: MARIS #26033681 Report a problem | ||
| 6/4/2026 | Listed for sale | $365,000+32.7%$176/sqft |
Source: MARIS #26033681 Report a problem | ||
| 7/26/2021 | Sold | -- |
Source: MARIS #21047808 Report a problem | ||
| 7/10/2021 | Pending sale | $275,000$132/sqft |
Source: MARIS #21047808 Report a problem | ||
| 7/7/2021 | Listed for sale | $275,000$132/sqft |
Source: MARIS #21047808 Report a problem | ||
| 1/5/1999 | Sold | -- |
Source: Public Record Report a problem | ||
Nearby homes
- $322,7002 bd3 ba1.2k sqft808 Whispering Village Cir, Ballwin, MO 63021Off Market
- $337,8002 bd3 ba1.2k sqft814 Whispering Village Cir, Ballwin, MO 63021Off Market
- $--2 bd3 ba2.4k sqft806 Whispering Village Cir, Ballwin, MO 63021Sold
- $352,4002 bd2 ba1.4k sqft818 Whispering Village Cir, Ballwin, MO 63021Off Market

Get a cash offer in 3 minutes
Find out how much your home could sell for in as little as 3 minutes with a no-obligation cash offer.
Estimated market value
$363,000
