Skip main navigation
Closed
  • $320,000

    812 Whitecotton Dr, Carterville, IL 62918

    3beds
    1,804sqft
    Single Family Residence
    Built in 2014
    1.42 Acres Lot
    $335,900 Zestimate®
    $177/sqft
    $2,024 Estimated rent

    Home value

    $335,900

    $316,000 - $356,000

    $2,024/mo

    Zestimate® history
    Loading
    Loading...

    Owner options

    List your home for rent

    $2,024/mo

    Rent Zestimate®

    Find your next renter with Zillow Rental Manager. Plus, with online applications, you can quickly screen prospective tenants – for free.

    Learn more

    $2,024/mo

    Rent Zestimate®

    Refinance and save

    $2,306/mo

    Est. payment

    Refinancing to a lower rate could help reduce your monthly payments and save thousands over the life of the loan.

    See today's rates

    $2,306/mo

    Est. payment

    Explore your selling options

    Work with a Zillow partner agent

    Leverage their expertise and Zillow's premium Showcase listings to get your home seen by more buyers.

    Get started

    List with your own agent

    Get your home in front of millions of buyers by listing it on Zillow.

    Learn how to do it

    Sell it yourself

    Take full control of how buyers see your home on Zillow by listing For Sale by Owner (FSBO).

    List your home

    What's special

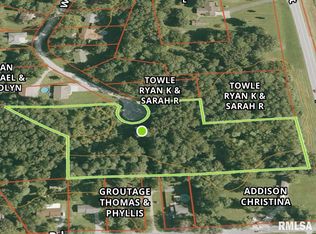
    Welcome to your new home! This beautiful 3 bedroom, 2.5 bath home is located at the end of cul-de-sac & no close neighbors. Sitting just outside of Carterville, you get that country feel yet restaurants, stores and shopping are just minutes away. The house sits on 2 lots with a little over 1.4 acres of land. The second lot is wooded, so it adds privacy and feels very serene. As you open the front door, you step into the spacious living room with a stone gas fireplace and a unique tray ceiling. Just off the living room is the kitchen/dining area. The large kitchen has another unique tray ceiling, tons of custom wood cabinets and is very inviting. A breakfast bar and dining room area adds to the openness, perfect for entertaining family or guests. The house offers a split bedroom design. The main bedroom has an attached en-suite with a walk-in shower, jetted tub & a dual sink vanity, which was recently added. The closet barn doors & tray ceiling adds to the charm. One of the additional bedrooms has new laminate flooring. The laundry room has an additional 1/2 bath. Step outside into the serene back yard oasis! Enjoy the firepit area or the unique above ground pool. For the hobbyist, there is a 30 x 40 frame built barn that is heated and cooled, so you can enjoy it all year round. The barn also has an 8 ft overhang. The backyard is fenced in with both privacy panels and chain link fencing and is ideal for the kiddos or fur babies. This is one of those must see homes! Call today!

    Zillow last checked:

    Listing updated:

    Listed by:

    Debi Snyder 618-303-6359,

    RE/MAX INTEGRITY

    Bought with:

    Stefanie Marlow

    RIVER 2 RIVER REALTY, INC.

    Source: MRED as distributed by MLS GRID,MLS#: EB458884MLS Logo

    Facts & features

    Interior

    Bedrooms & bathrooms
    • Bedrooms: 3
    • Bathrooms: 3
    • Full bathrooms: 2
    • 1/2 bathrooms: 1
    Primary bedroom
    • Features: Flooring (Carpet)
    • Level: Main
    • Area: 168 Square Feet
    • Dimensions: 12x14
    Primary bedroom
    • Features: Flooring (Carpet), Bathroom (Full)
    • Level: Main
    • Area: 168 Square Feet
    • Dimensions: 12x14
    Bedroom 2
    • Features: Flooring (Carpet)
    • Level: Main
    • Area: 169 Square Feet
    • Dimensions: 13x13
    Bedroom 2
    • Features: Flooring (Carpet)
    • Level: Main
    • Area: 169 Square Feet
    • Dimensions: 13x13
    Bedroom 3
    • Features: Flooring (Laminate)
    • Level: Main
    • Area: 169 Square Feet
    • Dimensions: 13x13
    Bedroom 3
    • Features: Flooring (Laminate)
    • Level: Main
    • Area: 169 Square Feet
    • Dimensions: 13x13
    Dining room
    • Features: Flooring (Hardwood)
    • Level: Main
    • Area: 210 Square Feet
    • Dimensions: 14x15
    Dining room
    • Features: Flooring (Hardwood)
    • Level: Main
    • Area: 210 Square Feet
    • Dimensions: 14x15
    Dining room
    • Features: Flooring (Hardwood)
    • Level: Main
    • Area: 210 Square Feet
    • Dimensions: 14x15
    Kitchen
    • Features: Flooring (Hardwood)
    • Level: Main
    • Area: 210 Square Feet
    • Dimensions: 14x15
    Kitchen
    • Features: Kitchen (Eating Area-Breakfast Bar, Eating Area-Table Space), Flooring (Hardwood)
    • Level: Main
    • Area: 210 Square Feet
    • Dimensions: 14x15
    Laundry
    • Features: Flooring (Tile)
    • Level: Main
    • Area: 88 Square Feet
    • Dimensions: 8x11
    Laundry
    • Features: Flooring (Tile)
    • Level: Main
    • Area: 88 Square Feet
    • Dimensions: 8x11
    Living room
    • Features: Flooring (Laminate)
    • Level: Main
    • Area: 725 Square Feet
    • Dimensions: 29x25
    Living room
    • Features: Flooring (Laminate)
    • Level: Main
    • Area: 725 Square Feet
    • Dimensions: 29x25
    Heating
    • Electric, Heat Pump
    Cooling
    • Central Air
    Appliances
    • Included: Dishwasher, Dryer, Microwave, Range, Refrigerator, Washer, Range Hood
    Features
    • Vaulted Ceiling(s)
    • Basement: Egress Window
    • Has fireplace: Yes
    • Fireplace features: Gas Log
    Interior area
    • Total interior livable area: 1,804 sqft

    Property

    Parking
    • Total spaces: 2
    • Parking features: Yes, Attached, Garage
    • Attached garage spaces: 2
    Features
    • Pool features: Above Ground
    • Fencing: Fenced
    Lot
    • Size: 1.42 Acres
    • Features: Cul-De-Sac, Level, Wooded
    Details
    • Parcel number: 0134479033

    Construction

    Type & style
    • Home type: SingleFamily
    • Architectural style: Ranch
    • Property subtype: Single Family Residence
    Materials
    • Vinyl Siding, Frame
    Condition
    • New construction: No
    • Year built: 2014

    Utilities & green energy

    • Sewer: Public Sewer
    • Water: Public

    Community & HOA

    Community
    • Subdivision: Sycamore Road Estates
    Location
    • Region: Carterville

    Financial & listing details

    • Price per square foot: $177/sqft
    • Tax assessed value: $287,550
    • Annual tax amount: $6,985
    • Date on market: 12/19/2025
    • Listing terms: Other

    Price history

    DateEventPrice
    9/18/2025Sold$320,000-1.5%$177/sqft
    Source: MRED as distributed by MLS GRID #EB458884 Report a problem
    8/11/2025Contingent$325,000$180/sqft
    Source: RMLS Alliance as distributed by MLS GRID #EB458884 Report a problem
    7/17/2025Listed for sale$325,000+3.3%$180/sqft
    Source: RMLS Alliance as distributed by MLS GRID #EB458884 Report a problem
    8/5/2024Contingent$314,500$174/sqft
    Source: RMLS Alliance as distributed by MLS GRID #EB453875 Report a problem
    6/25/2024Price change$314,500-1.6%$174/sqft
    Source: RMLS Alliance as distributed by MLS GRID #EB453875 Report a problem
    6/18/2024Listed for sale$319,500+12.1%$177/sqft
    Source: RMLS Alliance as distributed by MLS GRID #EB453875 Report a problem
    7/19/2022Contingent$285,000$158/sqft
    Source: RMLS Alliance as distributed by MLS GRID #EB445051 Report a problem
    6/23/2022Price change$285,000+50.1%$158/sqft
    Source: RMLS Alliance as distributed by MLS GRID #EB445051 Report a problem
    3/21/2017Listed for sale$189,900$105/sqft
    Source: Coldwell Banker Prime Realty H #412128 Report a problem

    Public tax history

    YearProperty taxesTax assessment
    2024$7,263 +6.5%$95,850
    2023$6,819 +80%$95,850 +51.3%
    2022$3,788 +6.8%$63,340 +3.8%
    2021$3,549 +3.6%$61,050 +5.8%
    2020$3,426 +5.5%$57,680
    2019$3,246 +2.7%$57,680 +19.4%
    2018$3,160 +4.2%$48,290
    2017$3,034 $48,290 +5.6%
    2015$3,034 $45,740
    Find assessor info on the county website

    Neighborhood: 62918

    Nearby schools

    GreatSchools rating
    Schools provided by the listing agent
    • Elementary: Carterville
    • Middle: Tri-C Carterville
    • High: Carterville

    Source: MRED as distributed by MLS GRID. This data may not be complete. We recommend contacting the local school district to confirm school assignments for this home.

    Get pre-qualified for a loan
    At Zillow Home Loans, we can pre-qualify you in as little as 5 minutes with no impact to your credit score.

    An equal housing lender. NMLS #10287.