Luxury Rosecliff Model on premium cul-de-sac lot. This 4 bd, 3.5 bath has high end upgrades throughout ~ 5 " wide plank HW floors on 1st floor, stairs and loft/office area on 2nd floor ~ Klipsch sound system 1st floor & deck ~ Gas Fireplace (newly maintained) ~ 9 Ft Ceilings ~ custom 42" cabinets with backsplash and under cabinet lights ~ granite countertop ~ Fresh paint and access to a large composite deck. The 2nd floor includes fresh paint and new carpet ~ MB suite has a tray ceiling, double vanity, ceramic shower, tub and a large walk-in closet. Upstairs includes 2 additional bedrooms, laundry, and hall bath. The lower level includes a game room with sliding doors to a patio, a 4th bedroom and full bath. Perfect location for out of town guests. AFTER PURCHASE ADDITIONS INCLUDE: COMPOSITE DECK, GARAGE CABINETS AND SHELVING, CUSTOM BLINDS AND NEW CARPETING. Walking trails to to Knob Hill Park and easy access to 79, 279 and Turnpike.
Sold for $444,000
$444,000
812 Whitney Dr, Wexford, PA 15090
4beds
--sqft
Townhouse
Built in 2014
5,301 Square Feet Lot
$484,400 Zestimate®
$--/sqft
$3,005 Estimated rent
Home value
$484,400
$460,000 - $509,000
$3,005/mo
Zestimate® history
Owner options
List your home for rent
$3,005/mo
Rent Zestimate®
Find your next renter with Zillow Rental Manager. Plus, with online applications, you can quickly screen prospective tenants – for free.
$3,005/mo
Rent Zestimate®
Refinance and save
$3,132/mo
Est. payment
Refinancing to a lower rate could help reduce your monthly payments and save thousands over the life of the loan.
$3,132/mo
Est. payment
Explore your selling options
Work with a Zillow partner agent
Leverage their expertise and Zillow's premium Showcase listings to get your home seen by more buyers.
Get startedList with your own agent
Get your home in front of millions of buyers by listing it on Zillow.
Learn how to do itSell it yourself
Take full control of how buyers see your home on Zillow by listing For Sale by Owner (FSBO).
List your homeWhat's special
Gas fireplaceGame roomComposite deckLarge composite deckCustom blindsDouble vanityTray ceiling
Zillow last checked:
Listing updated:
Listed by:
Mona Williams 412-367-0100,
YOUR TOWN REALTY LLC
Bought with:
Jackie Horvath, RS334008
HOWARD HANNA REAL ESTATE SERVICES
Source: WPMLS,MLS#: 1625798 Originating MLS: West Penn Multi-List
Originating MLS: West Penn Multi-ListFacts & features
Interior
Bedrooms & bathrooms
- Bedrooms: 4
- Bathrooms: 4
- Full bathrooms: 3
- 1/2 bathrooms: 1
Primary bedroom
- Level: Upper
- Dimensions: 17x13
Bedroom 2
- Level: Upper
- Dimensions: 13x12
Bedroom 3
- Level: Upper
- Dimensions: 12x12
Bedroom 4
- Level: Lower
- Dimensions: 14x12
Bonus room
- Level: Lower
- Dimensions: 16X7
Dining room
- Level: Main
- Dimensions: COMBO
Family room
- Level: Main
- Dimensions: 19x15
Game room
- Level: Lower
- Dimensions: 18x15
Kitchen
- Level: Main
- Dimensions: 22x12
Laundry
- Level: Upper
Heating
- Forced Air, Gas
Cooling
- Central Air
Appliances
- Included: Some Gas Appliances, Dryer, Dishwasher, Disposal, Microwave, Refrigerator, Stove, Washer
Features
- Kitchen Island, Pantry, Window Treatments
- Flooring: Ceramic Tile, Hardwood, Carpet
- Windows: Window Treatments
- Basement: Finished,Walk-Out Access
- Number of fireplaces: 1
- Fireplace features: Gas
Property
Parking
- Total spaces: 2
- Parking features: Attached, Garage, Garage Door Opener
- Has attached garage: Yes
Features
- Levels: Two
- Stories: 2
Lot
- Size: 5,301 Square Feet
- Dimensions: 0.1217
Details
- Parcel number: 1997B00812000000
Construction
Type & style
- Home type: Townhouse
- Architectural style: Colonial,Two Story
- Property subtype: Townhouse
Materials
- Brick
- Roof: Asphalt
Condition
- Resale
- Year built: 2014
Utilities & green energy
- Sewer: Public Sewer
- Water: Public
Community & HOA
Community
- Subdivision: The Village at Marshall Ridge
HOA
- Has HOA: Yes
- HOA fee: $125 monthly
Location
- Region: Wexford
Financial & listing details
- Tax assessed value: $313,100
- Annual tax amount: $7,640
- Date on market: 10/3/2023
Price history
| Date | Event | Price |
|---|---|---|
| 11/7/2023 | Sold | $444,000-1.1% |
Source:  WPMLS #1625798 Report a problem WPMLS #1625798 Report a problem | ||
| 10/9/2023 | Contingent | $449,000 |
Source: WPMLS #1625798 Report a problem | ||
| 10/3/2023 | Listed for sale | $449,000+30.2% |
Source: WPMLS #1625798 Report a problem | ||
| 6/27/2017 | Listing removed | $344,900 |
Source: RE/MAX SELECT REALTY #1281285 Report a problem | ||
| 6/7/2017 | Price change | $344,900-1.4% |
Source: RE/MAX SELECT REALTY #1281285 Report a problem | ||
| 5/21/2017 | Listed for sale | $349,900+2.8% |
Source: RE/MAX SELECT REALTY #1281285 Report a problem | ||
| 12/31/2014 | Sold | $340,260 |
Source: Public Record Report a problem | ||
Public tax history
| Year | Property taxes | Tax assessment |
|---|---|---|
| 2025 | $8,104 +6.1% | $295,100 |
| 2024 | $7,640 +447.4% | $295,100 |
| 2023 | $1,396 | $295,100 |
| 2022 | $1,396 | $295,100 |
| 2021 | $1,396 +2% | $295,100 |
| 2020 | $1,368 -2% | $295,100 |
| 2019 | $1,396 -80.4% | $295,100 |
| 2018 | $7,127 0% | $295,100 |
| 2017 | $7,127 +484.4% | $295,100 +14.5% |
| 2016 | $1,219 -68.3% | $257,800 +58.1% |
| 2015 | $3,841 | $163,100 |
Find assessor info on the county website
Neighborhood: 15090
Nearby homes
- $414,3003 bd4 ba1.7k sqft810 Whitney Dr, Wexford, PA 15090Off Market
- $452,3003 bd4 ba2.4k sqft808 Whitney Dr, Wexford, PA 15090Off Market

- $447,0004 bd4 ba2.3k sqft806 Whitney Dr, Wexford, PA 15090Off Market
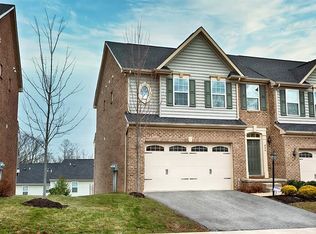
- $12,1000.49 Acres701-711 Carver Dr, Wexford, PA 15090Off Market
- $395,3003 bd2 ba2k sqft709 Carver Dr, Wexford, PA 15090Off Market
- $371,2003 bd2 ba1.9k sqft707 Carver Dr, Wexford, PA 15090Off Market
- $431,7003 bd2 ba1.9k sqft711 Carver Dr, Wexford, PA 15090Off Market
- $406,8003 bd2 ba1.9k sqft703 Carver Dr, Wexford, PA 15090Off Market
Nearby schools
GreatSchools rating
- 10/10Marshall El SchoolGrades: K-5Distance: 1.3 mi
- 8/10Marshall Middle SchoolGrades: 6-8Distance: 1.1 mi
- 10/10North Allegheny Senior High SchoolGrades: 9-12Distance: 4.7 mi
Schools provided by the listing agent
- District: North Allegheny
Source: WPMLS. This data may not be complete. We recommend contacting the local school district to confirm school assignments for this home.


Get pre-qualified for a loan
At Zillow Home Loans, we can pre-qualify you in as little as 5 minutes with no impact to your credit score.An equal housing lender. NMLS #10287.
Sell for more on Zillow
Get a Zillow Showcase℠ listing at no additional cost and you could sell for .
$484,400
2% more
+$9,688
With Zillow Showcase(estimated)
$494,088
- Pennsylvania
- Allegheny County
- Wexford
- 15090
- 812 Whitney Dr
Nearby cities
Nearby zip codes
Other Wexford Topics
