Wonderful first floor master in Willow Creek with Revere schools. Call to see this 2200 sq ft plus home with a nice open floor plan. Foyer with wood floors. Great room and Dining room with newer carpet. Kitchen with white cabinets, granite counter tops, stainless steel appliances. and hardwood floors. The eating area and the Great Room has vaulted ceilings. Upstairs are 2 other bedrooms, one w a walk in closet, another full bath, plus a loft. Upstairs has newer carpet and neutral decor' A cat walk upstairs gives the house
outstanding views! The Great room has a gas log fireplace. Off the kitchen is glass French door the leads to a screened gazebo and a deck. There is a wonderful backyard! There is also a large basement- ready to be finished. Roof replaced in 2020. Newer paints and carpet. This home is close to parks, highways, schools, and shopping- Don't miss out on it!!!
Closed
$415,000
812 Willow Creek Dr, Akron, OH 44333
3beds
2,242sqft
Condominium
Built in 2005
-- sqft lot
$427,500 Zestimate®
$185/sqft
$2,357 Estimated rent
Home value
$427,500
$389,000 - $470,000
$2,357/mo
Zestimate® history
Owner options
List your home for rent
$2,357/mo
Rent Zestimate®
Find your next renter with Zillow Rental Manager. Plus, with online applications, you can quickly screen prospective tenants – for free.
$2,357/mo
Rent Zestimate®
Refinance and save
$3,002/mo
Est. payment
Refinancing to a lower rate could help reduce your monthly payments and save thousands over the life of the loan.
$3,002/mo
Est. payment
Explore your selling options
Work with a Zillow partner agent
Leverage their expertise and Zillow's premium Showcase listings to get your home seen by more buyers.
Get startedList with your own agent
Get your home in front of millions of buyers by listing it on Zillow.
Learn how to do itSell it yourself
Take full control of how buyers see your home on Zillow by listing For Sale by Owner (FSBO).
List your homeWhat's special
Gas log fireplaceOpen floor planFirst floor masterGreat roomVaulted ceilingsGlass french doorGranite counter tops
Zillow last checked:
Listing updated:
Listed by:
Sherri G Costanzo 330-807-2722 sherricostanzo@gmail.com,
RE/MAX Crossroads Properties
Bought with:
Luke G O'Neill, 2015005284
Real of Ohio
James R O'Neil, 2013001063
Real of Ohio
Source: MLS Now,MLS#: 5147792 Originating MLS: Akron Cleveland Association of REALTORS
Originating MLS: Akron Cleveland Association of REALTORSFacts & features
Interior
Bedrooms & bathrooms
- Bedrooms: 3
- Bathrooms: 3
- Full bathrooms: 2
- 1/2 bathrooms: 1
- Main level bathrooms: 2
- Main level bedrooms: 1
Primary bedroom
- Description: Flooring: Carpet
- Features: Walk-In Closet(s)
- Level: First
- Dimensions: 16 x 14
Bedroom
- Description: Flooring: Carpet
- Features: Walk-In Closet(s)
- Level: Second
- Dimensions: 16 x 11
Bedroom
- Description: Flooring: Carpet
- Level: Second
- Dimensions: 12 x 12
Primary bathroom
- Description: Flooring: Luxury Vinyl Tile
- Level: First
- Dimensions: 9 x 8
Dining room
- Description: Flooring: Carpet
- Level: First
- Dimensions: 12 x 11
Eat in kitchen
- Level: First
- Dimensions: 23 x 12
Entry foyer
- Description: Flooring: Wood
- Level: First
- Dimensions: 10 x 8
Great room
- Description: Flooring: Carpet
- Features: Fireplace, Vaulted Ceiling(s)
- Level: First
- Dimensions: 20 x 14
Laundry
- Description: Flooring: Luxury Vinyl Tile
- Level: First
- Dimensions: 9 x 7
Loft
- Description: Flooring: Carpet
- Level: Second
- Dimensions: 9 x 7
Heating
- Forced Air, Fireplace(s), Gas
Cooling
- Central Air
Appliances
- Included: Dishwasher, Disposal, Microwave, Range, Refrigerator
- Laundry: Electric Dryer Hookup, Main Level, Laundry Room, In Unit
Features
- Breakfast Bar, Ceiling Fan(s), Chandelier, Crown Molding, Entrance Foyer, Eat-in Kitchen, Granite Counters, High Ceilings, Kitchen Island, Primary Downstairs, Open Floorplan, Pantry, Vaulted Ceiling(s), Walk-In Closet(s)
- Windows: Double Pane Windows
- Basement: Full,Storage Space,Unfinished
- Number of fireplaces: 1
- Fireplace features: Gas Log, Great Room, Gas
Interior area
- Total structure area: 2,242
- Total interior livable area: 2,242 sqft
- Finished area above ground: 2,242
- Finished area below ground: 0
Property
Parking
- Total spaces: 2
- Parking features: Attached, Electricity, Garage, Garage Door Opener, Paved
- Attached garage spaces: 2
Features
- Levels: Two
- Stories: 2
- Patio & porch: Deck, Enclosed, Patio, Porch
Lot
- Size: 5,667 Square Feet
- Dimensions: 86 x 118
- Features: Back Yard, Dead End, Sloped Down, Front Yard, Irregular Lot, Landscaped
Details
- Additional structures: Gazebo
- Parcel number: 7200416
Construction
Type & style
- Home type: Condo
- Architectural style: Colonial
- Property subtype: Condominium
Materials
- Stone, Vinyl Siding
- Foundation: Block
- Roof: Asphalt,Fiberglass
Condition
- Year built: 2005
Details
- Builder name: Ryan
- Warranty included: Yes
Utilities & green energy
- Sewer: Public Sewer
- Water: Public
Community & HOA
Community
- Subdivision: Willow Creek Ph Three
HOA
- Has HOA: Yes
- Services included: Common Area Maintenance, Maintenance Grounds, Snow Removal
- HOA fee: $215 monthly
- HOA name: Willow Creek
Location
- Region: Akron
Financial & listing details
- Price per square foot: $185/sqft
- Annual tax amount: $5,750
- Date on market: 8/16/2025
- Cumulative days on market: 3 days
Price history
| Date | Event | Price |
|---|---|---|
| 9/5/2025 | Sold | $415,000+3.8%$185/sqft |
Source:  MLS Now #5147792 Report a problem MLS Now #5147792 Report a problem | ||
| 8/19/2025 | Pending sale | $399,900$178/sqft |
Source: MLS Now #5147792 Report a problem | ||
| 8/16/2025 | Listed for sale | $399,900+12.6%$178/sqft |
Source: MLS Now #5147792 Report a problem | ||
| 9/3/2021 | Sold | $355,000-2.7%$158/sqft |
Source: MLS Now #4307850 Report a problem | ||
| 8/17/2021 | Pending sale | $364,900$163/sqft |
Source: MLS Now #4307850 Report a problem | ||
| 8/12/2021 | Price change | $364,900-2.7%$163/sqft |
Source: MLS Now #4307850 Report a problem | ||
| 7/26/2021 | Price change | $374,900-1.3%$167/sqft |
Source: MLS Now #4289586 Report a problem | ||
| 7/20/2021 | Price change | $379,900-1.3%$169/sqft |
Source: MLS Now #4289586 Report a problem | ||
| 7/4/2021 | Price change | $384,900-1.3%$172/sqft |
Source: MLS Now #4289586 Report a problem | ||
| 6/21/2021 | Listed for sale | $389,900$174/sqft |
Source: MLS Now #4289586 Report a problem | ||
Public tax history
Tax history is unavailable.
Neighborhood: 44333
Nearby homes
- $8,5003 bd2 ba2.2k sqft812 Willow Creek Rd, Akron, OH 44333Sold
- $384,2003 bd2 ba2k sqft808 Willow Creek Dr, Akron, OH 44333Off Market
- $335,1003 bd2 ba1.2k sqft816 Willow Creek Dr, Akron, OH 44333Off Market
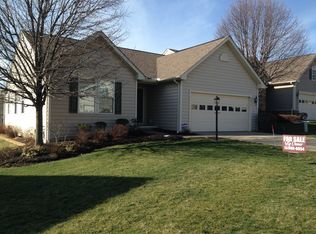
- $426,5003 bd2 ba2.1k sqft815 Willow Creek Dr, Akron, OH 44333Off Market
- $345,0003 bd3 ba2k sqft819 Willow Creek Dr, Akron, OH 44333Sold
- $409,2002 bd3 ba2.6k sqft804 Willow Creek Dr, Akron, OH 44333Off Market
- $479,0004 bd5 ba3.5k sqft823 Willow Creek Dr, Akron, OH 44333Off Market
- $367,5003 bd2 ba1.8k sqft820 Willow Creek Dr, Akron, OH 44333Off Market
Nearby schools
GreatSchools rating
- 8/10Bath Elementary SchoolGrades: 3-5Distance: 3.4 mi
- 8/10Revere Middle SchoolGrades: 5-8Distance: 4.5 mi
- 9/10Revere High SchoolGrades: 9-12Distance: 4.7 mi
Schools provided by the listing agent
- District: Revere LSD - 7712
Source: MLS Now. This data may not be complete. We recommend contacting the local school district to confirm school assignments for this home.
Get a cash offer in 3 minutes
Find out how much your home could sell for in as little as 3 minutes with a no-obligation cash offer.
Estimated market value
$427,500
Get a cash offer in 3 minutes
Find out how much your home could sell for in as little as 3 minutes with a no-obligation cash offer.
Estimated market value
$427,500
- Ohio
- Summit County
- Akron
- 44333
- 812 Willow Creek Dr
Nearby cities
Nearby neighborhoods
Nearby zip codes
Other Akron Topics
