Builder Incentive $8295.00 and Blinds. Plan #CC2876 One-of-a-Kind Opportunity in Winds Way Farm This exclusive floor plan will only be built once in the Winds Way Farm community, giving you the chance to own an original home design. The residence features a primary suite on the main level, a spacious Carolina room, a formal dining area, and a 3-car garage. With 4 bedrooms and 2.5 bathrooms, this home offers functionality and style for a variety of living needs.
Winds Way Farm sets itself apart with half-acre homesites, mature trees, sidewalks throughout the neighborhood, and inviting green spaces. Residents also enjoy access to a community pool, making this neighborhood a standout choice for comfort and convenience.
Sold for $553,000
$553,000
812 Winds Way, Aberdeen, NC 28315
4beds
2,917sqft
Single Family Residence
Built in 2025
0.42 Acres Lot
$558,300 Zestimate®
$190/sqft
$2,807 Estimated rent
Home value
$558,300
$502,000 - $614,000
$2,807/mo
Zestimate® history
Owner options
List your home for rent
$2,807/mo
Rent Zestimate®
Find your next renter with Zillow Rental Manager. Plus, with online applications, you can quickly screen prospective tenants – for free.
$2,807/mo
Rent Zestimate®
Refinance and save
$4,220/mo
Est. payment
Refinancing to a lower rate could help reduce your monthly payments and save thousands over the life of the loan.
$4,220/mo
Est. payment
Explore your selling options
Work with a Zillow partner agent
Leverage their expertise and Zillow's premium Showcase listings to get your home seen by more buyers.
Get startedList with your own agent
Get your home in front of millions of buyers by listing it on Zillow.
Learn how to do itSell it yourself
Take full control of how buyers see your home on Zillow by listing For Sale by Owner (FSBO).
List your homeWhat's special
Spacious carolina roomMature treesInviting green spacesHalf-acre homesitesFormal dining area
Zillow last checked:
Listing updated:
Listed by:
Amy Stonesifer 910-684-8674,
Maison Realty Group
Bought with:
Colleen Schreiber, 317519
LPT Realty
Source: Hive MLS,MLS#: 100526600 Originating MLS: Mid Carolina Regional MLS
Originating MLS: Mid Carolina Regional MLSFacts & features
Interior
Bedrooms & bathrooms
- Bedrooms: 4
- Bathrooms: 3
- Full bathrooms: 2
- 1/2 bathrooms: 1
Rooms
- Room types: Master Bedroom, Living Room, Dining Room, Breakfast Nook, Bathroom 1, Laundry, Bathroom 2, Office, Bedroom 2, Bedroom 3, Bedroom 4, Other, Bathroom 3
Primary bedroom
- Level: First
- Dimensions: 16 x 13.5
Bedroom 2
- Level: Second
- Dimensions: 13.5 x 13.5
Bedroom 3
- Level: Second
- Dimensions: 18.5 x 14.5
Bedroom 4
- Level: Second
- Dimensions: 13.5 x 12.5
Bathroom 1
- Level: First
- Dimensions: 9 x 9.5
Bathroom 2
- Description: 1/2 Bathroom
- Level: First
Bathroom 3
- Dimensions: 10.5 x 5
Breakfast nook
- Level: First
- Dimensions: 11 x 12
Dining room
- Level: First
- Dimensions: 11.5 x 12
Kitchen
- Level: First
- Dimensions: 12.5 x 12
Laundry
- Level: First
- Dimensions: 7.5 x 11.5
Living room
- Level: First
- Dimensions: 19.5 x 14.5
Office
- Level: First
- Dimensions: 12 x 12
Other
- Description: Loft
- Dimensions: 11.5 x 16
Heating
- Electric, Heat Pump
Cooling
- Central Air
Appliances
- Included: Gas Cooktop, Electric Oven, Built-In Microwave, Double Oven, Dishwasher
- Laundry: Dryer Hookup, Washer Hookup, Laundry Room
Features
- Master Downstairs, Walk-in Closet(s), High Ceilings, Entrance Foyer, Kitchen Island, Ceiling Fan(s), Pantry, Walk-in Shower, Gas Log, Walk-In Closet(s)
- Flooring: Carpet, Laminate, Tile
- Has fireplace: Yes
- Fireplace features: Gas Log
Interior area
- Total structure area: 2,917
- Total interior livable area: 2,917 sqft
Property
Parking
- Total spaces: 3
- Parking features: Concrete
- Attached garage spaces: 3
Features
- Levels: Two
- Stories: 2
- Patio & porch: Porch
- Exterior features: Cluster Mailboxes, Gas Log
- Fencing: None
- Has view: Yes
- View description: See Remarks
- Frontage type: See Remarks
Lot
- Size: 0.42 Acres
- Dimensions: 154.38 x 167.58 x 85.72 x 205.48
- Features: Interior Lot
Details
- Parcel number: 20240279
- Zoning: RA-20
- Special conditions: Standard
Construction
Type & style
- Home type: SingleFamily
- Property subtype: Single Family Residence
Materials
- Stone, Vinyl Siding, Wood Frame
- Foundation: Slab
- Roof: Architectural Shingle
Condition
- New construction: Yes
- Year built: 2025
Utilities & green energy
- Sewer: Septic Tank
- Water: Public
- Utilities for property: Water Available
Community & HOA
Community
- Subdivision: Winds Way Farm
HOA
- Has HOA: Yes
- Amenities included: Pool
- HOA fee: $840 annually
- HOA name: Winds Way Farm HOA
- HOA phone: 910-684-5577
Location
- Region: Aberdeen
Financial & listing details
- Price per square foot: $190/sqft
- Date on market: 8/22/2025
- Cumulative days on market: 194 days
- Listing agreement: Exclusive Right To Sell
- Listing terms: Cash,Conventional,FHA,USDA Loan,VA Loan
- Road surface type: Paved
Price history
| Date | Event | Price |
|---|---|---|
| 3/23/2026 | Sold | $553,000$190/sqft |
Source:  Hive MLS #100526600 Report a problem Hive MLS #100526600 Report a problem | ||
| 3/3/2026 | Contingent | $553,000$190/sqft |
Source: Hive MLS #100526600 Report a problem | ||
| 8/22/2025 | Listed for sale | $553,000$190/sqft |
Source: Hive MLS #100526600 Report a problem | ||
Public tax history
Tax history is unavailable.
Neighborhood: 28315
Nearby homes
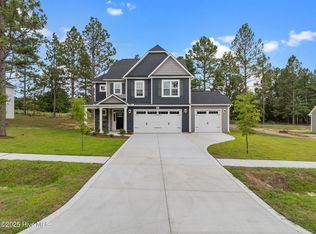
- $495,0004 bd3 ba2.5k sqft804 Winds Way, Aberdeen, NC 28315Sold
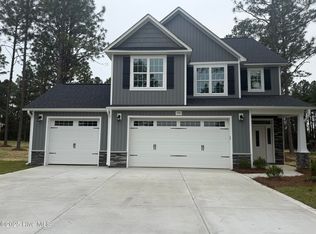
- $459,0004 bd3 ba2.3k sqft792 Winds Way, Aberdeen, NC 28315Sold

- $495,0004 bd4 ba2.5k sqft816 Winds Way, Aberdeen, NC 28315Sold
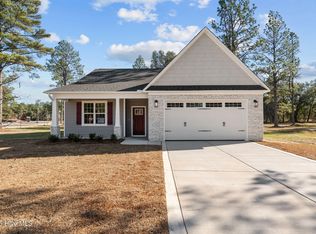
- $493,0003 bd3 ba2.6k sqft820 Winds Way, Aberdeen, NC 28315Sold
- $510,0004 bd3 ba2.6k sqft154 Moonlit Dr, Aberdeen, NC 28315Sold
- $496,0004 bd3 ba2.6k sqft803 Winds Way, Aberdeen, NC 28315Sold
- $461,0004 bd3 ba2.3k sqft799 Winds Way, Aberdeen, NC 28315Sold
- $600,0004 bd4 ba3.2k sqft848 Winds Way, Aberdeen, NC 28315Sold
Nearby schools
GreatSchools rating
- 2/10Aberdeen Elementary SchoolGrades: PK-5Distance: 1.3 mi
- 6/10Southern Middle SchoolGrades: 6-8Distance: 2.6 mi
- 6/10Pinecrest High SchoolGrades: 9-12Distance: 3.1 mi
Schools provided by the listing agent
- Elementary: Aberdeeen Elementary
- Middle: Southern Middle
- High: Pinecrest High
Source: Hive MLS. This data may not be complete. We recommend contacting the local school district to confirm school assignments for this home.
Get a cash offer in 3 minutes
Find out how much your home could sell for in as little as 3 minutes with a no-obligation cash offer.
Estimated market value
$558,300
Get a cash offer in 3 minutes
Find out how much your home could sell for in as little as 3 minutes with a no-obligation cash offer.
Estimated market value
$558,300
- North Carolina
- Moore County
- Aberdeen
- 28315
- 812 Winds Way
