THIS HOME IS FULL OF CHARM & CHARACTER! You’re going to fall in love with this beautiful 3-story historic home offering approximately 2,986 sq ft, 4BR’s and 2 full bathrooms right in the heart of downtown! If you appreciate the craftsmanship and warmth that only older homes can offer, this one is truly special. From the gorgeous original woodwork to the spacious rooms and timeless character throughout, this home has the kind of charm you simply can’t recreate. Features You’ll Love:? 4 Bedrooms?, 2 Full Bathrooms?, Approx. 3,000 Sq Ft?., Fenced Backyard?, Florida Room with Heat & Air?, Stunning Original Woodwork?, Downtown Location Within Blocks of UK Kings Daughters Medical Center. The kitchen is absolutely gorgeous and truly the heart of the home! Featuring four walls full of newer cabinetry, beautiful solid surface countertops, and a built-in secretary/work space, there’s room for everything. You’ll also love the cozy kitchen nook with original built-in cabinets that add so much warmth and historic charm to the space. The third floor is an absolute treasure featuring a unique built-in bed area that makes the coolest cozy retreat, guest space, or reading nook! One of the favorite gathering spots is the heated & cooled Florida room where everyone loves spending time watching TV, relaxing, and hosting family and friends year-round. Outside, the fenced backyard offers space for pets, kids, or simply enjoying the outdoors. Homes like this are filled with history, personality, and memories just waiting for the next family to make it their own.
Sold for $225,000
$225,000
812 Windsor Ct, Ashland, KY 41101
5beds
2,986sqft
Single Family Residence
Built in ----
3,915 Square Feet Lot
$225,200 Zestimate®
$75/sqft
$1,699 Estimated rent
Home value
$225,200
Estimated sales range
Not available
$1,699/mo
Zestimate® history
Owner options
List your home for rent
$1,699/mo
Rent Zestimate®
Find your next renter with Zillow Rental Manager. Plus, with online applications, you can quickly screen prospective tenants – for free.
$1,699/mo
Rent Zestimate®
Refinance and save
$1,496/mo
Est. payment
Refinancing to a lower rate could help reduce your monthly payments and save thousands over the life of the loan.
$1,496/mo
Est. payment
Explore your selling options
Work with a Zillow partner agent
Leverage their expertise and Zillow's premium Showcase listings to get your home seen by more buyers.
Get startedList with your own agent
Get your home in front of millions of buyers by listing it on Zillow.
Learn how to do itSell it yourself
Take full control of how buyers see your home on Zillow by listing For Sale by Owner (FSBO).
List your homeWhat's special
Newer cabinetryStunning original woodworkFenced backyardBeautiful solid surface countertops
Zillow last checked:
Listing updated:
Listed by:
CINDY CONLEY - JONES,
Keller Williams Legacy Group
Bought with:
Brandon Barnes, 277332
EXECUTIVE PROPERTIES, LLC
Source: AABR,MLS#: 60655
Facts & features
Interior
Bedrooms & bathrooms
- Bedrooms: 5
- Bathrooms: 2
- Full bathrooms: 2
Primary bedroom
- Level: Upper
Bedroom 2
- Level: Upper
Bedroom 3
- Level: Upper
Bedroom 4
- Level: Upper
Dining room
- Level: Main
Family room
- Level: Basement
Kitchen
- Level: Main
Living room
- Level: Main
Heating
- Heat Pump
Cooling
- Central Air, Heat Pump
Appliances
- Included: Dishwasher, Disposal, Electric Range, Range Hood, Refrigerator, Electric Water Heater
Features
- Basement: Partially Finished
- Has fireplace: Yes
- Fireplace features: Decorative, Two Or More
Interior area
- Total interior livable area: 2,986 sqft
- Finished area above ground: 2,267
- Finished area below ground: 719
Property
Parking
- Parking features: No Garage
Features
- Levels: Two
- Stories: 2
- Patio & porch: Patio, Porch
- Fencing: Fenced
Lot
- Size: 3,915 Square Feet
- Dimensions: 45 x 87 (lot 11)
- Features: Cleared
- Topography: Level
Details
- Parcel number: 038100501100
Construction
Type & style
- Home type: SingleFamily
- Property subtype: Single Family Residence
Materials
- Brick
- Roof: Composition
Condition
- 50 or more Years
- New construction: No
Utilities & green energy
- Sewer: Public Sewer
- Water: Public
Community & HOA
Location
- Region: Ashland
Financial & listing details
- Price per square foot: $75/sqft
- Tax assessed value: $109,000
- Annual tax amount: $684
- Price range: $225K - $225K
- Date on market: 5/22/2026
Price history
| Date | Event | Price |
|---|---|---|
| 6/30/2026 | Sold | $225,000+4.9%$75/sqft |
Source:  AABR #60655 Report a problem AABR #60655 Report a problem | ||
| 5/27/2026 | Contingent | $214,500$72/sqft |
Source: AABR #60655 Report a problem | ||
| 5/22/2026 | Listed for sale | $214,500$72/sqft |
Source: AABR #60655 Report a problem | ||
Public tax history
| Year | Property taxes | Tax assessment |
|---|---|---|
| 2024 | $684 -1.2% | $109,000 |
| 2023 | $693 -1.1% | $109,000 |
| 2022 | $700 -0.7% | $109,000 |
| 2021 | $705 +91.8% | $109,000 +110.8% |
| 2020 | $368 +190.9% | $51,700 |
| 2019 | $126 -8.4% | $51,700 |
| 2018 | $138 +35% | $51,700 |
| 2017 | $102 +14.7% | $51,700 |
| 2016 | $89 -0.3% | $51,700 |
| 2015 | $89 -17.6% | $51,700 |
| 2012 | $108 -1.5% | $51,700 |
| 2011 | $110 | $51,700 |
| 2010 | -- | $51,700 |
Find assessor info on the county website
Neighborhood: 41101
Nearby homes
- $170,0003 bd2 ba2.2k sqft816 Windsor Ct, Ashland, KY 41101Off Market

- $139,0004 bd2 ba2.2k sqft808 Windsor Ct, Ashland, KY 41101For Sale By Owner
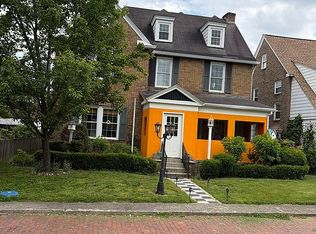
- $133,3004 bd1 ba2.1k sqft813 Rogers Ct, Ashland, KY 41101Off Market
- $190,2003 bd1 ba1.5k sqft820 Windsor Ct, Ashland, KY 41101Off Market
- $249,8003 bd3 ba2.7k sqft804 Windsor Ct, Ashland, KY 41101Off Market
- $117,400-- bd-- ba-- sqftWindsor Ct, Ashland, KY 41101Off Market
- $166,8004 bd2 ba2.3k sqft817 Rogers Ct, Ashland, KY 41101Off Market
- $136,6003 bd1 ba1.8k sqft809 Rogers Ct, Ashland, KY 41101Off Market
Nearby schools
GreatSchools rating
- 5/10Crabbe Elementary SchoolGrades: K-5Distance: 0.7 mi
- 6/10Ashland Middle SchoolGrades: 6-8Distance: 1.3 mi
- 5/10Paul G. Blazer High SchoolGrades: 9-12Distance: 1.9 mi


Get pre-qualified for a loan
At Zillow Home Loans, we can pre-qualify you in as little as 5 minutes with no impact to your credit score.An equal housing lender. NMLS #10287.
- Kentucky
- Boyd County
- Ashland
- 41101
- 812 Windsor Ct
Nearby cities
Nearby zip codes
Other Ashland Topics
