Skip main navigation
Closed
  • $783,000

    812 Wingrave Dr, Charlotte, NC 28270

    3beds
    2,014sqft
    Single Family Residence
    Built in 1966
    0.45 Acres Lot
    $875,200 Zestimate®
    $389/sqft
    $2,424 Estimated rent

    Home value

    $875,200

    $831,000 - $928,000

    $2,424/mo

    Zestimate® history
    Loading
    Loading...

    Owner options

    List your home for rent

    $2,424/mo

    Rent Zestimate®

    Find your next renter with Zillow Rental Manager. Plus, with online applications, you can quickly screen prospective tenants – for free.

    Learn more

    $2,424/mo

    Rent Zestimate®

    Refinance and save

    $4,665/mo

    Est. payment

    Refinancing to a lower rate could help reduce your monthly payments and save thousands over the life of the loan.

    See today's rates

    $4,665/mo

    Est. payment

    Explore your selling options

    Work with a Zillow partner agent

    Leverage their expertise and Zillow's premium Showcase listings to get your home seen by more buyers.

    Get started

    List with your own agent

    Get your home in front of millions of buyers by listing it on Zillow.

    Learn how to do it

    Sell it yourself

    Take full control of how buyers see your home on Zillow by listing For Sale by Owner (FSBO).

    List your home

    What's special

    Gas fireplaceWhite privacy fenceFabulous white brick ranchLovely street viewWall ovenNew microwaveSs appliances
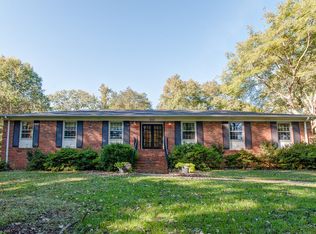
    Fabulous white brick ranch in sought after Lansdowne! Home is nicely situated on a 0.45 acre lot with a lovely street view. Hardwoods throughout home & tile in baths. Crown molding & shutters thru much of the home. Family Rm features built-in bookcases & a gas fireplace. All-season Sunroom provides a wonderful spot for morning coffee overlooking the private back yard. White Kitchen with granite, tile bksplash, large pantry closet & SS appliances that include a new microwave, dishwasher, electric cooktop, wall oven & refrigerator. Primary Suite w/dual closets.Tankless water heater and pull down attic. Two-car, side-loading attached garage. Enjoyable back yard features a white privacy fence. This one won't last!

    Zillow last checked:

    Listing updated:

    Listed by:

    Lori Fuqua lfuqua@helenadamsrealty.com,

    Helen Adams Realty,

    Kenneth Fuqua,

    Helen Adams Realty

    Bought with:

    Marlyn Jamison

    Howard Hanna Allen Tate Southpark

    Source: Canopy MLS as distributed by MLS GRID,MLS#: 4111963MLS Logo

    Facts & features

    Interior

    Bedrooms & bathrooms
    • Bedrooms: 3
    • Bathrooms: 2
    • Full bathrooms: 2
    • Main level bedrooms: 3
    Primary bedroom
    • Level: Main
    Primary bedroom
    • Level: Main
    Bedroom s
    • Level: Main
    Bedroom s
    • Level: Main
    Bedroom s
    • Level: Main
    Bedroom s
    • Level: Main
    Bathroom full
    • Level: Main
    Bathroom full
    • Level: Main
    Bathroom full
    • Level: Main
    Bathroom full
    • Level: Main
    Breakfast
    • Level: Main
    Breakfast
    • Level: Main
    Great room
    • Level: Main
    Great room
    • Level: Main
    Kitchen
    • Level: Main
    Kitchen
    • Level: Main
    Living room
    • Level: Main
    Living room
    • Level: Main
    Sunroom
    • Level: Main
    Sunroom
    • Level: Main
    Heating
    • Natural Gas
    Cooling
    • Central Air
    Appliances
    • Included: Dishwasher, Disposal, Electric Cooktop, Microwave, Refrigerator, Tankless Water Heater, Wall Oven
    • Laundry: In Kitchen, Laundry Closet
    Features
    • Flooring: Tile, Wood
    • Has basement: No
    • Attic: Pull Down Stairs
    • Fireplace features: Family Room, Gas
    Interior area
    • Total structure area: 2,014
    • Total interior livable area: 2,014 sqft
    • Finished area above ground: 2,014
    • Finished area below ground: 0

    Property

    Parking
    • Total spaces: 2
    • Parking features: Attached Garage, Garage on Main Level
    • Attached garage spaces: 2
    Features
    • Levels: One
    • Stories: 1
    • Patio & porch: Covered, Front Porch
    • Fencing: Fenced
    Lot
    • Size: 0.45 Acres
    Details
    • Parcel number: 18717418
    • Zoning: R-3
    • Special conditions: Standard

    Construction

    Type & style
    • Home type: SingleFamily
    • Architectural style: Traditional
    • Property subtype: Single Family Residence
    Materials
    • Brick Full, Vinyl
    • Foundation: Crawl Space
    • Roof: Shingle
    Condition
    • New construction: No
    • Year built: 1966

    Utilities & green energy

    • Sewer: Public Sewer
    • Water: City
    • Utilities for property: Cable Available, Electricity Connected

    Community & HOA

    Community
    • Subdivision: Lansdowne
    Location
    • Region: Charlotte

    Financial & listing details

    • Price per square foot: $389/sqft
    • Tax assessed value: $491,900
    • Date on market: 3/8/2024
    • Cumulative days on market: 1 day
    • Listing terms: Cash,Conventional,FHA,VA Loan
    • Exclusions: mirror hanging on hallway wall, swing in LR
    • Electric utility on property: Yes
    • Road surface type: Concrete, Paved

    Price history

    DateEventPrice
    4/18/2024Sold$783,000+8%$389/sqft
    Source: Canopy MLS as distributed by MLS GRID #4111963 Report a problem
    3/10/2024Pending sale$725,000$360/sqft
    Source: Canopy MLS as distributed by MLS GRID #4111963 Report a problem
    3/8/2024Listed for sale$725,000+42.2%$360/sqft
    Source: Canopy MLS as distributed by MLS GRID #4111963 Report a problem
    11/5/2021Sold$510,000-6.9%$253/sqft
    Source: Canopy MLS as distributed by MLS GRID #3779554 Report a problem
    10/2/2021Contingent$548,000$272/sqft
    Source: Canopy MLS as distributed by MLS GRID #3779554 Report a problem
    9/7/2021Price change$548,000-9.4%$272/sqft
    Source: Canopy MLS as distributed by MLS GRID #3779554 Report a problem
    9/1/2021Listed for sale$605,000+57.5%$300/sqft
    Source: Canopy MLS as distributed by MLS GRID #3779554 Report a problem
    6/22/2017Sold$384,100-0.2%$191/sqft
    Source: Canopy MLS as distributed by MLS GRID #3277631 Report a problem
    5/21/2017Pending sale$384,999$191/sqft
    Source: Ballantyne Area #3277631 Report a problem
    5/15/2017Listed for sale$384,999$191/sqft
    Source: Ballantyne Area #3277631 Report a problem
    5/14/2017Pending sale$384,999$191/sqft
    Source: Keller Williams Ballantyne Area #3277631 Report a problem
    5/13/2017Listed for sale$384,999$191/sqft
    Source: Keller Williams Ballantyne Area #3277631 Report a problem

    Public tax history

    YearProperty taxesTax assessment
    2025-- $491,900
    2024-- $491,900
    2023$3,747 -10.8%$491,900 +16.5%
    2022$4,202 $422,400
    2021-- $422,400
    2020-- $422,400
    2019$4,168 $422,400 +88.2%
    2018-- $224,500
    2017$2,959 $224,500
    2016$2,959 $224,500
    2015$2,959 +0.5%$224,500
    2014$2,945 --
    2013-- $243,200 -0.8%
    2012-- $245,100
    2011-- $245,100 +25.6%
    2010-- $195,100
    2009-- $195,100
    2008-- $195,100
    2007-- $195,100
    2006-- $195,100
    2005-- $195,100
    2004-- $195,100
    2003-- $195,100 +20.9%
    2002-- $161,340
    2001-- $161,340
    2000-- $161,340
    Find assessor info on the county website

    Neighborhood: Lansdowne

    Nearby schools

    GreatSchools rating
    Schools provided by the listing agent
    • Elementary: Lansdowne
    • Middle: McClintock
    • High: East Mecklenburg

    Source: Canopy MLS as distributed by MLS GRID. This data may not be complete. We recommend contacting the local school district to confirm school assignments for this home.

    Get a cash offer in 3 minutes
    Find out how much your home could sell for in as little as 3 minutes with a no-obligation cash offer.
    Estimated market value
    $875,200
    Get a cash offer in 3 minutes
    Find out how much your home could sell for in as little as 3 minutes with a no-obligation cash offer.
    Estimated market value
    $875,200